Full Property Details for 11582 Greenwich Point Rd
General
- Sold For: $1,999,999
- HOA FEE: $65/month
- HOA FEE FREQ.: Annually
- Taxes: $17,689 (2024)
- Status: Closed
- Type: Single Family
- Source: BrightMLSMidAtlantic
- MLS ID: VAFX2326494
- Added to Site: 101 day(s) ago
Interior
- Interior Features: Ceiling Fan(s), Cedar Closet(s), Floor Plan - Open, Kitchen - Gourmet, Laundry Chute, Pantry, Recessed Lighting, Skylight(s), Walk-in Closet(s), Wine Storage, Wood Floors
- Fireplace: Yes
- Number of Fireplaces: 2
- Appliances: Washer, Dryer, Disposal, Dishwasher, Energy Efficient Appliances, Exhaust Fan, Icemaker, Range Hood
- Flooring: Engineered Wood, Stone
Rooms
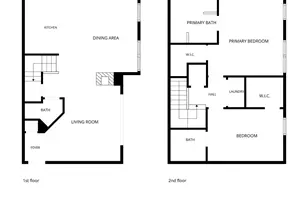
- Total Bathrooms: 4
- Full Bathrooms: 3
- Half Bathrooms: 1
- Main Floor Baths: 2
- Main - Full Baths: 1
- Main - 1/2 Baths: 1
- Lower Floor Baths: 2
- Lower - Full Baths: 2
- Total Bedrooms: 4
- Bedrooms Lower: 3
- Bedrooms Main & Up: 1
Additional Information
- Shared Amenities: Basketball Courts, Baseball Field, Bike Trail, Boat Dock/Slip, Boat Ramp, Common Grounds, Community Center, Jog/Walk Path, Lake, Picnic Area, Pier/Dock, Pool - Outdoor, Pool - Indoor, Pool Mem Avail, Recreational Center, Soccer Field, Tot Lots/Playground, Tennis Courts, Transportation Service, Water/Lake Privileges
- Shared Pool: Yes
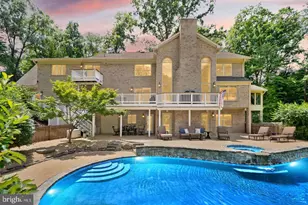
- Pool: Yes
Exterior
- Exterior Features: Sidewalks
- Porch/Patio/Deck: Balcony, Deck(s), Wrap Around
Parking
- Garage: Yes
- Garage Spaces: 2
- Total Spaces: 2
- Parking Features: Asphalt Driveway
- Parking Type: Attached Garage
- Garage Description: Garage - Side Entry, Garage Door Opener
Location
- County: FAIRFAX
- Subdivision: RESTON
- Cross Streets: North Village Road
- Driving Directions: GPS
School Information
- School District: Fairfax County Public Schools
- Elementary School: Aldrin
- Middle School: Herndon
- High School: Herndon
Community
- Association: Yes
- Assoc. Name: RESTON ASSOCIATION
- Assoc. Fees Include: Pool(s), Pier/Dock Maintenance, Recreation Facility, Reserve Funds
- Pets Allowed: Yes
- Pets: No Pet Restrictions
Heating & Cooling
- Central air: Yes
- Cooling Type: Central A/C
- Cooling Fuel: Electric
- Heating Type: Central
- Heating Fuel: Natural Gas
- Water Heater: Natural Gas
Utilities
- Sewer: Public Sewer
- Water: Public
- Dist. to Water: 150 Feet
- Utility Description: Natural Gas Available, Under Ground
Structural Information
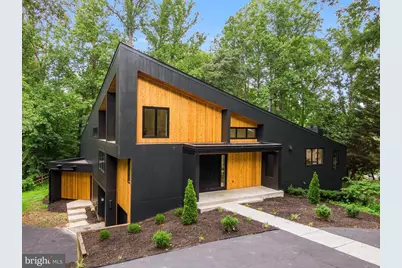
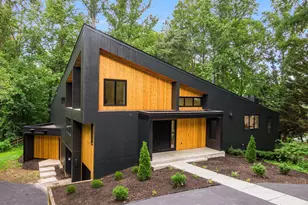
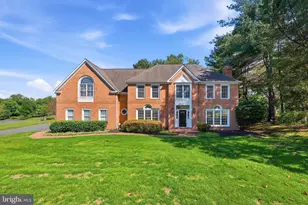
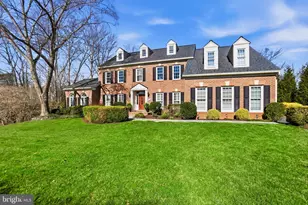
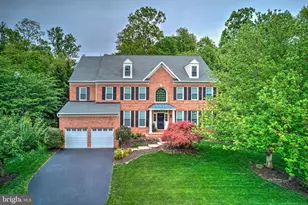
- Architectural Style: Contemporary, Mid-Century Modern
- Structure Type: Detached
- Builder: CP1
- Model: CUSTOM BRYNWOOD
- Construction: Cedar, HardiPlank Type, Asphalt
- Basement: Yes
- Basement Desc.: Daylight, Full, Walkout Level
- Foundation: Concrete Perimeter
- Roof: Asphalt
- Walls/Ceilings: 9'+ Ceilings, Cathedral Ceilings, Dry Wall, Vaulted C
- Windows: Skylights, Screens
- Doors: Sliding Glass
- Stories/Levels: 3
- Stories Description: Lower 1, Main
- Square Feet: 4,369
- Sq. Ft. Source: Estimated
- Living Area: 4,369 Sq. Ft.
- Finished Above Grnd: 2,469 Sq. Ft.
- Finished Below Grnd: 1,900 Sq. Ft.
- Year Built: 1988
- Year Built Source: Assessor
- Property Condition: Excellent
Unit Information
- Bathrooms-Lower: 2
- Bedrooms-Lower: 3
Lot Features
- Property View: Lake, Trees/Woods, Water
- Lot Size (Acres): 0.32
- Lot Size (Sq. Ft.): 13,988
- Lot Size Source: Assessor
- Zoning: 372
Water Features
- Water View: Yes
- Navigable Water: Yes
- Water Access: Yes
- Water Access Desc: Boat - Non Powered Only, Canoe/Kayak, Public Access
- Water Front Type: Lake
- Water Front Name: Lake Newport
Financial Considerations
- Price Per Sq. Ft.: $810.04
- Association Fee: $780
- Assoc Fee Freq.: Annually
- Assessment Year: 2024
- City/TownTax Freq: Annually
- County Tax: $16,508
- County Tax Freq: Semi-Annually
- Tax w/Assessment: $1,467,320
- Tax Amount: $17,689
- Tax Year: 2024
- Terms: Standard Sale
- Tax Total Finished Sq. Ft.: 3503
Disclosures and Reports
- Ownership: Fee Simple
- Section: 33
- Lot Number: 5
Listed by Hunt Country Sotheby's International Realty, Rachel N VanZanten and Samson Properties, Jason Cheperdak
Sold by Samson Properties, Grant e Cox and Samson Properties, Jason Cheperdak