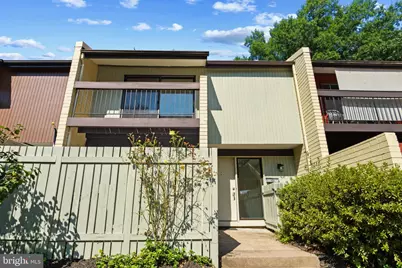
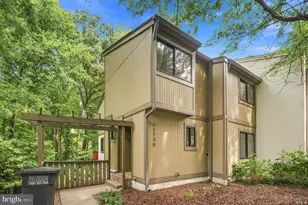
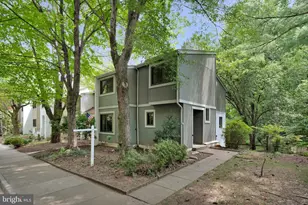
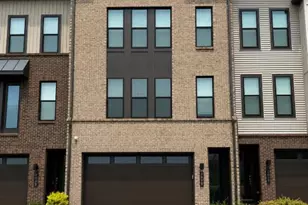
Full Property Details for 11164 Saffold Way
General
- Price: $629,900
- HOA FEE: $117/month
- Taxes: $7,394 (2025)
- Status: Pending
- Type: Townhouse
- Source: BrightMLSMidAtlantic
- MLS ID: VAFX2309932
- Updated: 9/22/2026
- Added to Site: 51 day(s) ago
Interior
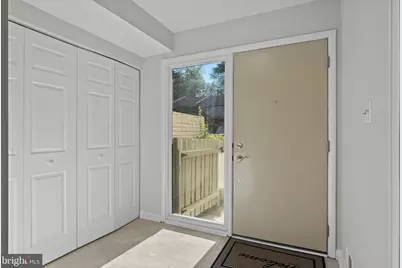
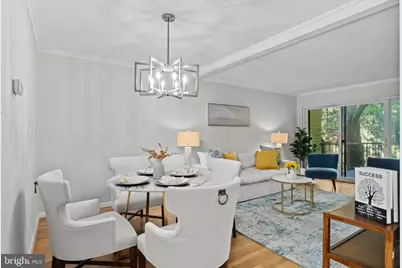
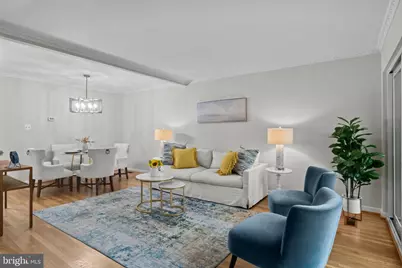
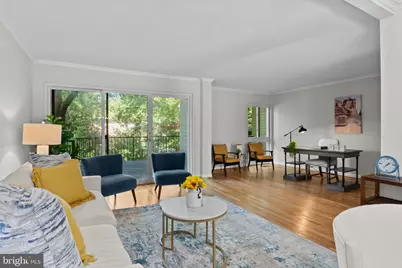
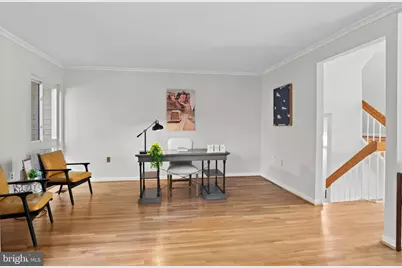
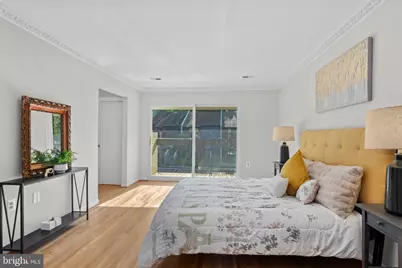
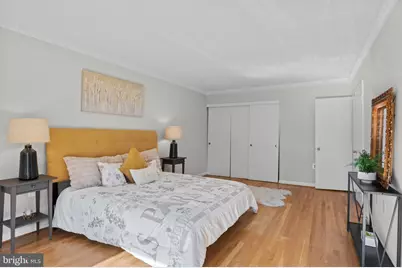
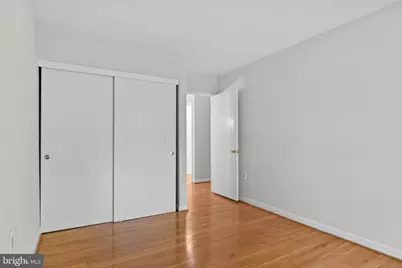
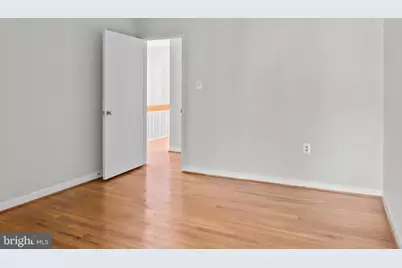
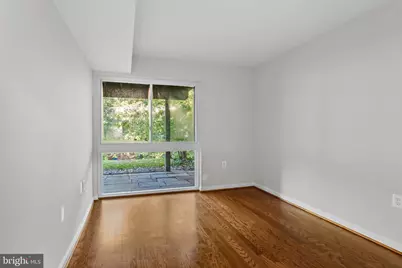
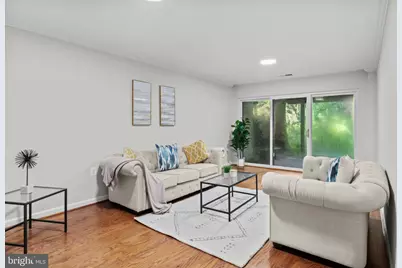
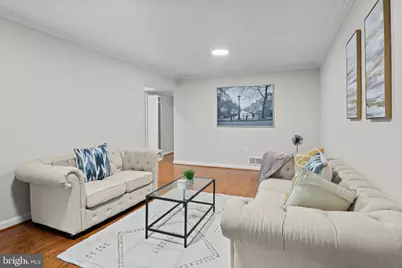
- Rooms/Areas: Living Room, Dining Room, Primary Bedroom, Bedroom 2, Bedroom 3, Kitchen, Family Room, Foyer, Bedroom 1, Storage Room, Utility Room, Bathroom 1, Bathroom 2, Half Bath
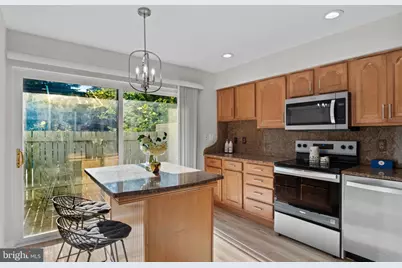
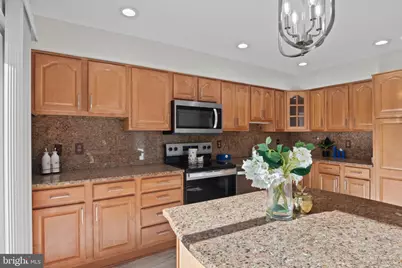
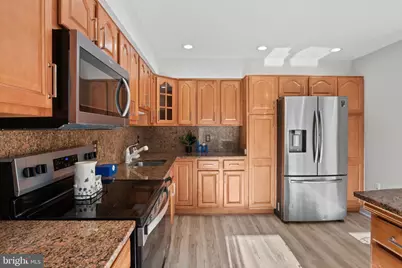
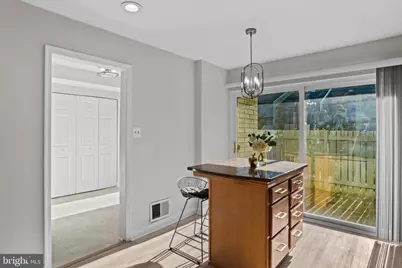
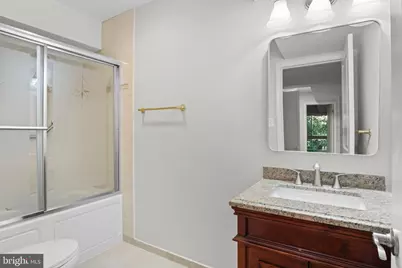
- Interior Features: Bathroom - Tub Shower, Breakfast Area, Combination Dining/Living, Dining Area, Floor Plan - Open, Formal/Separate Dining Room, Kitchen - Country, Kitchen - Eat-In, Kitchen - Island, Upgraded Countertops, Wood Floors
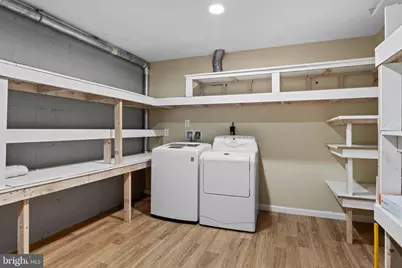
- Appliances: Built-In Microwave, Dishwasher, Disposal, Dryer, Exhaust Fan, Microwave, Oven/Range - Electric, Refrigerator, Stainless Steel Appliances, Stove, Washer
- Flooring: Hardwood, Laminate Plank, Ceramic Tile
Rooms
- Total Bathrooms: 4
- Full Bathrooms: 3
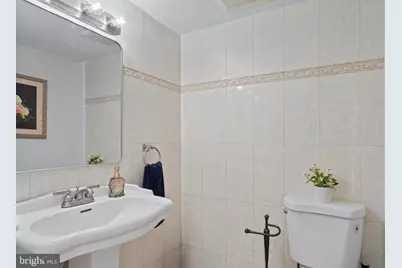
- Half Bathrooms: 1
- Upper Floor Baths: 2
- Upper - Full Baths: 2
- Main Floor Baths: 1
- Main - 1/2 Baths: 1
- Lower Floor Baths: 1
- Lower - Full Baths: 1
- Total Bedrooms: 4
- Bedrooms Upper: 3
- Bedrooms Lower: 1
- Laundry: Basement, Lower Floor
Additional Information
- Shared Amenities: Baseball Field, Basketball Courts, Common Grounds, Community Center, Dog Park, Jog/Walk Path, Lake, Pickleball Courts, Picnic Area, Pool - Indoor, Pool - Outdoor, Pool Mem Avail, Soccer Field, Swimming Pool, Tennis Courts, Tot Lots/Playground
- Shared Pool: Yes
- Pool: Yes
Exterior
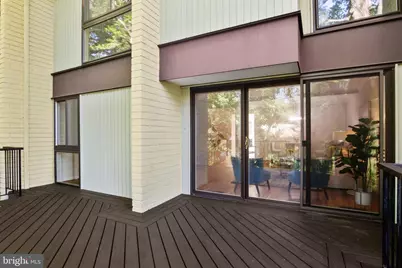
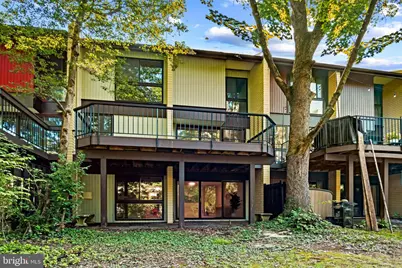
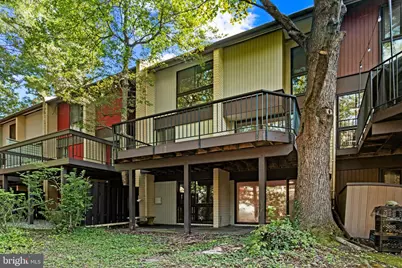
- Porch/Patio/Deck: Deck(s), Patio(s)
Parking
Location
- County: FAIRFAX
- Subdivision: HILLCREST CLUSTER
- Driving Directions: From Tysons: - Dulles Toll Rd West, Rt Wiehle, Rt on second North Shore, Left Ring, Left on Saffold at Hillcrest sign.
- Direction Faces: East
School Information
- School District: Fairfax County Public Schools
- Elementary School: Forest Edge
- Middle School: Hughes
- High School: South Lakes
Community
- Association: Yes
- Assoc. Name: RESTON ASSOCIATION/HILLCREST CLUSTER
- Assoc. Fees Include: Pool(s), Snow Removal, Trash
Heating & Cooling
- Central air: Yes
- Cooling Type: Central A/C
- Cooling Fuel: Electric
- Heating Type: Forced Air
- Heating Fuel: Natural Gas
- Water Heater: Natural Gas
Utilities
- Sewer: Public Sewer
- Water: Public
- Utility Description: Sewer Available, Water Available, Natural Gas Available
Structural Information
- Architectural Style: Contemporary, Mid-Century Modern
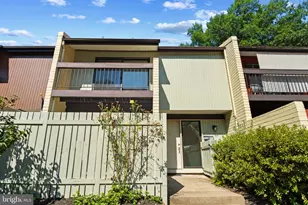
- Structure Type: Interior Row/Townhouse
- Construction: Brick, Wood Siding
- Basement: Yes
- Basement Desc.: Daylight, Full, Walkout Level
- Foundation: Other
- Roof: Asphalt, Composite
- Stories Description: Lower 1, Main, Upper 1
- Square Feet: 2,607
- Sq. Ft. Source: Estimated
- Living Area: 2,457 Sq. Ft.
- Finished Above Grnd: 1,738 Sq. Ft.
- Finished Below Grnd: 719 Sq. Ft.
- Year Built: 1970
- Year Built Source: Assessor
- Property Condition: Excellent
Unit Information
- Bathrooms-Lower: 1
- Bedrooms-Lower: 1
Lot Features
- Lot Size (Acres): 0.03
- Lot Size (Sq. Ft.): 1,524
- Lot Size Source: Assessor
- Zoning: 370
- Lot Description: Adjoins - Open Space, Backs - Open Common Area, Backs to Trees, Cul-de-sac, Landscaping, Premium, Rear Yard
- Fencing (Description): Partially, Wood
Financial Considerations
- Price Per Sq. Ft.: $362.43
- Association Fee: $117
- Assoc Fee Freq.: Monthly
- Other Fee: $890
- Other Fee Freq.: Annually
- Assessment Year: 2026
- County Tax: $6,899
- County Tax Freq: Annually
- Tax w/Assessment: $667,220
- Tax Amount: $7,394
- Tax Year: 2025
- Tax Total Finished Sq. Ft.: 1738
Disclosures and Reports
- Ownership: Fee Simple
- Section: 9
- Lot Number: 25
Listed by Pearson Smith Realty, LLC, Lisa B Ford