This is a carousel with tiles that activate property listing cards. Use the previous and next buttons to navigate.
1/1
$435,000
This is a carousel with tiles that activate property listing cards. Use the previous and next buttons to navigate.
1/1
Property Description
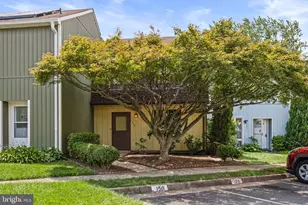
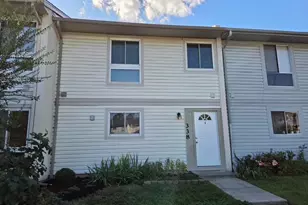
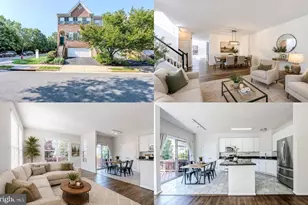
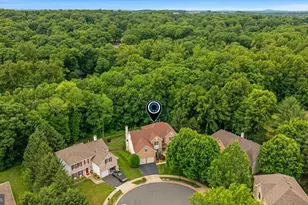
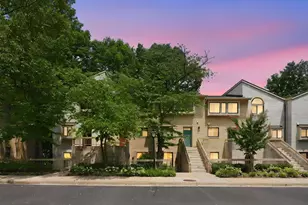
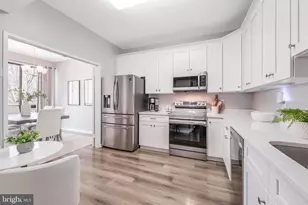
This home IS PRICED TO SELL, WELL BELOW THE TAX ASSESSMENT AND RECENT COMPS. Come prepared to write an offer, we'll be expecting multiple bids! Seller reserves the right to accept our reject any offers at any time. Contact lister for any additional details or information. Cute as a button TH in good condition. Recent improvements: INTERIOR - master bathroom new vinyl floor, new fixture/fan in primary bedroom, basement bathroom new shower threshold, plus kitchen improvements; EXTERIOR - power wash, deck updates and exterior painting, including fence. OTHER NOTABLES: modern white kitchen, hardwood flooring throughout; open family room w/wood burning FPL and exit to the expansive deck; beautiful top level primary suite; 2nd bedroom with full bath; excellent storage plus a walk-out to the spacious patio on the lower level. The unit also offers a quiet setting at the back of the community. Finally, the location is top notch: excellent Reston amenities all around including - 6 minutes to Reston Town Center Metro Station; 6 minutes to Dulles Toll Rd; 7 minutes to Reston Town Center; 14 minutes to Dulles International Airport, plus easy access to all the other great Reston Amenities (lakes, parks, trails), plus walking distance to a Reston pool, various walking trails, the Lakes and South Lakes Shopping Center, plus the high and elementary schools. This is really a very charming home and a dream location.
Full Property Details
Full Property Details for 11186 Silentwood Ln
General
- Sold For: $435,000
- HOA FEE: $93/month
- HOA FEE FREQ.: Quarterly
- Taxes: $5,193 (2025)
- Status: Closed
- Type: Townhouse
- Source: BrightMLSMidAtlantic
- MLS ID: VAFX2300870
- Added to Site: 94 day(s) ago
Interior
- Number of Rooms: 7
- Rooms/Areas: Primary Bedroom, Bedroom 2, Kitchen, Family Room, Bathroom 2, Primary Bathroom, Half Bath
- Fireplace: Yes
- Number of Fireplaces: 1
Rooms
Bathrooms
- Total Bathrooms: 3
- Full Bathrooms: 2
- Half Bathrooms: 1
- Upper Floor Baths: 2
- Upper - Full Baths: 2
- Main Floor Baths: 1
- Main - 1/2 Baths: 1
Bedrooms
- Total Bedrooms: 2
- Bedrooms Upper: 2
Additional Information
- Shared Amenities: Baseball Field, Basketball Courts, Bike Trail, Common Grounds, Community Center, Dog Park, Fitness Center, Jog/Walk Path, Lake, Mooring Area, Pool - Outdoor, Recreational Center, Reserved/Assigned Parking, Soccer Field, Tennis Courts, Tot Lots/Playground, Volleyball Courts
Parking
- Parking Type: Parking Lot
Location
- County: FAIRFAX
- Subdivision: RESTON
- Driving Directions: From the Dulles Toll Rd (267W). exit 14 (State Route 674) Hunter Mill Rd. L on Hunter Mill Rd. R onto Sunrise Valley Dr. L onto South Lakes Dr. R onto Whisperwood Glen Ln. R onto Silentwood Ln to 11186 at the end.
School Information
- School District: Fairfax County Public Schools
- Elementary School: Terraset
- Middle School: Hughes
- High School: South Lakes
Community
- Association: Yes
- Assoc. Name: WHISPERWOOD & RESTON ASSOCIATION
- Assoc. Fees Include: Pool(s), Snow Removal, Trash
Heating & Cooling
- Central air: Yes
- Cooling Type: Central A/C, Ceiling Fan(s)
- Cooling Fuel: Electric
- Heating Type: Heat Pump(s)
- Heating Fuel: Electric
- Water Heater: Electric
Utilities
- Sewer: Other, Public Sewer
- Water: Public
Structural Information
- Architectural Style: Contemporary
- Structure Type: Interior Row/Townhouse
- Construction: Aluminum Siding
- Basement: Yes
- Basement Entrance: Yes
- Basement Desc.: Fully Finished, Outside Entrance, Walkout Level, Connecting Stairway
- Foundation: Concrete Perimeter
- Stories Description: Lower 1, Main, Upper 1
- Square Feet: 816
- Sq. Ft. Source: Assessor
- Living Area: 816 Sq. Ft.
- Finished Above Grnd: 816 Sq. Ft.
- Year Built: 1985
- Year Built Source: Assessor
- Property Condition: Very Good
Lot Features
- Lot Size (Acres): 0.03
- Lot Size (Sq. Ft.): 1,307
- Lot Size Source: Estimated
- Zoning: 372
- Fencing (Description): Wood
Financial Considerations
- Price Per Sq. Ft.: $490.07
- Association Fee: $280
- Assoc Fee Freq.: Quarterly
- Assessment Year: 2026
- County Tax: $4,845
- County Tax Freq: Annually
- Tax w/Assessment: $463,480
- Tax Amount: $5,193
- Tax Year: 2025
- Terms: Standard Sale
- Tax Total Finished Sq. Ft.: 816
Disclosures and Reports
- Ownership: Fee Simple
- Section: 76
- Lot Number: 191
Listed by Axis Real Estate, David A Aronheim
Sold by Weichert, REALTORS, Kathryn F Graves

Get Pre-Approved Today
Schools
Schools serving 11186 Silentwood Ln
School District:Fairfax County Public Schools
| Name | Grades | Distance |
|---|---|---|
Terraset Elementary School 11411 Ridge Heights Road, Reston, VA 20191 | PK-6 | 0.4 mi |
Hughes Middle School 11401 Ridge Heights Road, Reston, VA 20191 | 7-8 | 0.1 mi |
South Lakes High School 11400 South Lakes Drive, Reston, VA 20191 | 9-12 | 0.2 mi |
Disclaimer:
School attendance boundaries provided by ATTOM Data Solutions and are for reference only. Contact the school directly to verify enrollment eligibility.
Price & Sales History for 11186 Silentwood Ln
Date
Details
Price
Change
Source
6/15/2026
Sold
$435,000
8.78%
MLS
4/23/2026
Price Reduced
$399,900
-16.51%
MLS
4/03/2026
Listed
$479,000
—
MLS
Disclaimer: Historical sales information is derived from public records provided by the county offices. Information is not guaranteed and should be independently verified.
11186 Silentwood Lane, Reston, VA 20191 (MLS# VAFX2300870) is a Townhouse property that was sold at $435,000 on June 15, 2026. Want to learn more about 11186 Silentwood Lane? Do you have questions about finding other Townhouse real estate for sale in Reston? You can browse all Reston real estate or contact a Coldwell Banker agent to request more information.