This is a carousel with tiles that activate property listing cards. Use the previous and next buttons to navigate.
1/31
$899,000
This is a carousel with tiles that activate property listing cards. Use the previous and next buttons to navigate.
1/31
Property Description
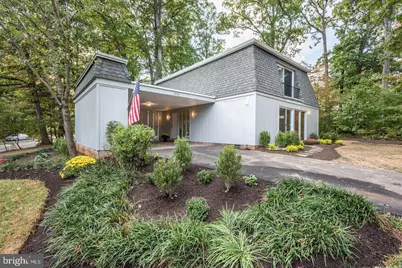
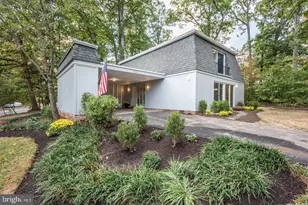
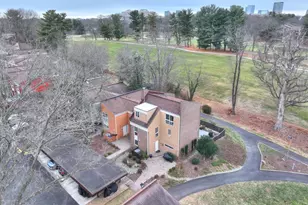
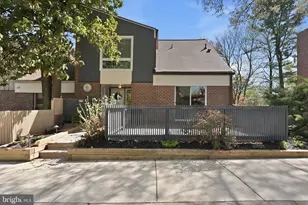
The best of Reston awaits in this move-in ready 3-bedroom, 2.5-bath home. Park your car and live the dream of walking to local shops, restaurants, metro and miles of scenic trails. Thoughtful updates give this home the look and feel of new construction while preserving its original charm. As you gaze upon the front of the home, you'll love the oversized corner lot with beautiful landscaping and mature trees. When you enter, you'll immediately be drawn to the open concept and sightlines throughout the first floor. The living room is highlighted by floor-to-ceiling windows that open to the back yard, beautiful LVP flooring and wood burning fireplace. The gourmet kitchen boasts white cabinets, quartz countertops, recessed lighting, pantry and stainless steel appliances. Meals can be enjoyed in the kitchen or formal dining room - which has a lovely view into the front yard. The main level also includes a rec room, renovated half bath, and laundry. Upstairs, retreat to the spacious primary suite featuring multiple closets and a spa-inspired ensuite bath, complete with dual vanity and an oversized walk-in shower. Two additional bedrooms and full bathroom complete the light-filled upper level. Outdoor living is equally impressive, with a large deck designed for entertaining, dining or relaxing. The generous yard has large trees and provides plenty of space to run and play. NEW updates offer peace of mind for years to come, including: HVAC and hot water heater (2025/2024), main water line (2024) New Fence and Deck (2021/2022), thermodynamic skylights (2024), sliding glass doors and windows (2024), roof (2018), appliances and fresh paint. As a resident of Reston, enjoy access to unmatched association amenities, including 15 pools, 50+ tennis and pickleball courts, extensive walking and biking trails, lakes, natural open spaces, nature center, playgrounds, dog parks, and more. Last but not least, commuters will appreciate the prime location - less than 1 mile (20-minute walk) to the Silver Line Metro and 1.25 miles to Reston Town Center and The Spectrum Shopping Plazas. Don't miss this exceptional opportunity to enjoy comfort, convenience and community in one of Northern Virginia's most sought-after neighborhoods!
Full Property Details
Full Property Details for 11201 Wedge Dr
General
- Price: $899,000
- HOA FEE: $74/month
- HOA FEE FREQ.: Annually
- Taxes: $9,502 (2025)
- Status: Active
- Type: Single Family
- Source: BrightMLSMidAtlantic
- MLS ID: VAFX2309900
- Updated: 7/7/2026
- Added to Site: 53 day(s) ago
Interior
- Rooms/Areas: Living Room, Dining Room, Primary Bedroom, Bedroom 2, Bedroom 3, Kitchen, Laundry, Recreation Room, Primary Bathroom, Full Bath, Half Bath
- Interior Features: Bathroom - Tub Shower, Bathroom - Walk-In Shower, Ceiling Fan(s), Family Room Off Kitchen, Floor Plan - Open, Formal/Separate Dining Room, Kitchen - Gourmet, Pantry, Recessed Lighting, Upgraded Countertops, Walk-in Closet(s), Window Treatments, Wood Floors
- Fireplace: Yes
- Number of Fireplaces: 1
- Fireplace(s): Wood
- Appliances: Built-In Microwave, Dishwasher, Disposal, Oven/Range - Electric, Refrigerator, Stainless Steel Appliances, Washer, Dryer
Rooms
Bathrooms
- Total Bathrooms: 3
- Full Bathrooms: 2
- Half Bathrooms: 1
- Upper Floor Baths: 2
- Upper - Full Baths: 2
- Main Floor Baths: 1
- Main - 1/2 Baths: 1
Bedrooms
- Total Bedrooms: 3
- Bedrooms Upper: 3
Other Rooms
- Laundry: Main Floor
Additional Information
- Shared Amenities: Baseball Field, Basketball Courts, Common Grounds, Dog Park, Jog/Walk Path, Lake, Pickleball Courts, Picnic Area, Pier/Dock, Pool - Outdoor, Recreational Center, Tennis Courts, Tot Lots/Playground
- Shared Pool: Yes
- Pool: Yes
Parking
- Carport Spaces: 2
- Total Spaces: 2
- Parking Features: Asphalt Driveway
- Parking Type: Attached Carport
Location
- County: FAIRFAX
- Subdivision: RESTON
- Driving Directions: Use GPS
School Information
- School District: Fairfax County Public Schools
- Elementary School: Lake Anne
- Middle School: Hughes
- High School: South Lakes
Community
- Association: Yes
- Assoc. Name: RESTON ASSOCIATION
- Assoc. Fees Include: Common Area Maintenance, Management, Pier/Dock Maintenance, Pool(s), Recreation Facility, Reserve Funds
Heating & Cooling
- Central air: Yes
- Cooling Type: Central A/C, Ceiling Fan(s)
- Cooling Fuel: Electric
- Heating Type: Central
- Heating Fuel: Central
- Water Heater: Electric
Utilities
- Sewer: Other
- Water: Other
Structural Information
- Architectural Style: Contemporary
- Structure Type: Detached
- Construction: Wood Siding
- Foundation: Crawl Space
- Stories Description: Main, Upper 1
- Square Feet: 2,184
- Sq. Ft. Source: Assessor
- Living Area: 2,184 Sq. Ft.
- Finished Above Grnd: 2,184 Sq. Ft.
- Year Built: 1968
- Year Built Source: Assessor
Lot Features
- Lot Size (Acres): 0.44
- Lot Size (Sq. Ft.): 19,071
- Lot Size Source: Assessor
- Zoning: 370
- Fencing (Description): Fully, Rear, Wood
Financial Considerations
- Price Per Sq. Ft.: $411.63
- Association Fee: $890
- Assoc Fee Freq.: Annually
- Assessment Year: 2026
- County Tax: $8,866
- County Tax Freq: Annually
- Tax w/Assessment: $813,670
- Tax Amount: $9,502
- Tax Year: 2025
- Tax Total Finished Sq. Ft.: 2184
Disclosures and Reports
- Ownership: Fee Simple
- Exclusions: Dining chandelier and stairway chandelier
- Section: 3
- Lot Number: 23
Listed by RLAH @properties, Carole Z Pearson
Get Pre-Approved Today
Schools
Schools serving 11201 Wedge Dr
School District:Fairfax County Public Schools
| Name | Grades | Distance |
|---|---|---|
Lake Anne Elementary School 11510 North Shore Drive, Reston, VA 20190 | PK-6 | 0.8 mi |
Hughes Middle School 11401 Ridge Heights Road, Reston, VA 20191 | 7-8 | 1.6 mi |
South Lakes High School 11400 South Lakes Drive, Reston, VA 20191 | 9-12 | 1.8 mi |
Disclaimer:
School attendance boundaries provided by ATTOM Data Solutions and are for reference only. Contact the school directly to verify enrollment eligibility.
Price & Sales History for 11201 Wedge Dr
Date
Details
Price
Change
Source
6/08/2026
Price Reduced
$899,000
-2.71%
MLS
5/15/2026
Listed
$924,000
54%
MLS
4/26/2018
Sold
$600,000
—
Public Record
Disclaimer: Historical sales information is derived from public records provided by the county offices. Information is not guaranteed and should be independently verified.
Tax History
Tax History for 11201 Wedge Dr
Year
Property Taxes
Change
Tax Assessment
Change
2025
$9,502
6%
$789,890
7%
2024
$8,923
9%
$740,200
6%
2023
$8,188
9%
$696,590
10%
2022
$7,515
—
$631,220
2%
2021
$7,518
2%
$616,000
3%
2020
$7,358
2%
$597,980
2%
2019
$7,211
-2%
$586,060
-8%
2018
$7,363
2%
$640,250
32%
2017
$7,220
—
$486,320
-19%
2016
$7,205
9%
$597,660
5%
2015
$6,589
—
$566,550
—
2014
$6,575
12%
$566,550
11%
2013
$5,893
—
$511,140
—
Disclaimer: Historical tax information is derived from public records provided by the county offices. Information is not guaranteed and should be independently verified.
Estimate the Cost
Estimate the Cost for 11201 Wedge Dr
11201 Wedge Drive, Reston, VA 20190 (MLS# VAFX2309900) is a Single Family property with 3 bedrooms, 2 full bathrooms and 1 partial bathroom. 11201 Wedge Drive is currently listed for $899,000 and was received on May 15, 2026. Want to learn more about 11201 Wedge Drive? Do you have questions about finding other Single Family real estate for sale in Reston? You can browse all Reston real estate or contact a Coldwell Banker agent to request more information.