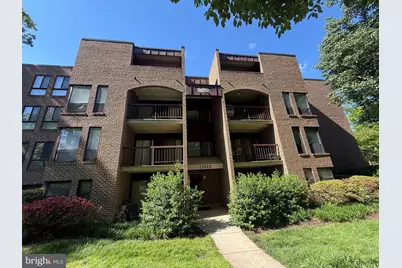
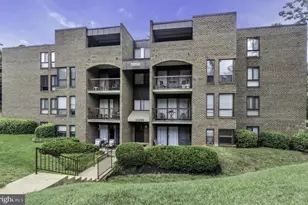
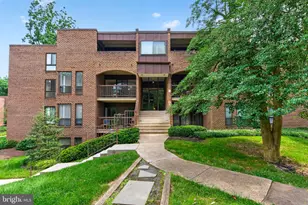
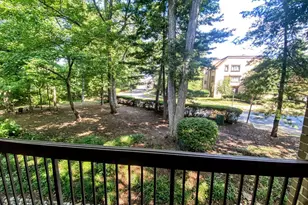
Full Property Details for 11212 Chestnut Grove Square #115
General
- Rent: $2,600
- Status: Closed
- Type: Condo
- Source: BrightMLSMidAtlantic
- MLS ID: VAFX2331312
- Added to Site: 52 day(s) ago
Rental Information
- Max. Lease (Mths): 24
- Min. Lease (Mths): 6
Rooms
- Total Bathrooms: 2
- Full Bathrooms: 2
- Main Floor Baths: 2
- Main - Full Baths: 2
- Total Bedrooms: 3
- Bedrooms Main & Up: 3
Additional Information
- Shared Amenities: Picnic Area, Pool - Outdoor, Tennis Courts, Tot Lots/Playground
- Shared Pool: Yes
- Pool: Yes
Parking
- Total Spaces: 3
- Parking Type: Parking Lot
Location
- County: FAIRFAX
- Subdivision: CHESTNUT GROVE
- Building Name: CHESTNUT GROVE
- Driving Directions: Toll Rd to Whiele Ave, Left at Chestnut Grove Condominiums
School Information
- School District: Fairfax County Public Schools
- High School: South Lakes
Community
- Association: Yes
- Assoc. Name: CHESTNUT GROVE CONDOMINIONS
- Assoc. Fees Include: Air Conditioning, Electricity, Lawn Care Front, Lawn Care Rear, Lawn Maintenance, Management, Pool(s), Road Maintenance, Sewer, Trash, Water, Gas, Ext Bldg Maint
- Pets Allowed: Yes
- Pets: Cats OK, Dogs OK
Heating & Cooling
- Central air: Yes
- Cooling Type: Central A/C
- Cooling Fuel: Natural Gas
- Heating Type: Hot Water
- Heating Fuel: Electric
- Water Heater: Instant Hot Water
Utilities
Structural Information
- Architectural Style: Traditional
- Structure Type: Garden 1 - 4 Floors
- Construction: Other
- Entry Floor Number: 2
- Stories Description: Main
- Square Feet: 1,330
- Sq. Ft. Source: Assessor
- Living Area: 1,330 Sq. Ft.
- Finished Above Grnd: 1,330 Sq. Ft.
- Year Built: 1972
- Year Built Source: Assessor
Lot Features
Financial Considerations
- Price Per Sq. Ft.: $1.88
- Security Deposit: $2,500
Disclosures and Reports
- Ownership: Other
- Condo: Yes
Listed and Sold by Spring Hill Real Estate, LLC., Piedad Suarez