This is a carousel with tiles that activate property listing cards. Use the previous and next buttons to navigate.
1/1
$585,000
This is a carousel with tiles that activate property listing cards. Use the previous and next buttons to navigate.
1/1
Property Description
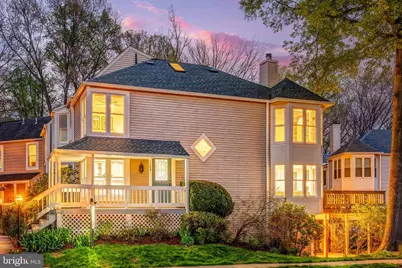
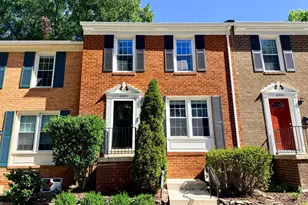
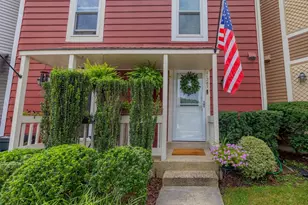
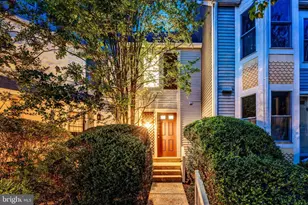
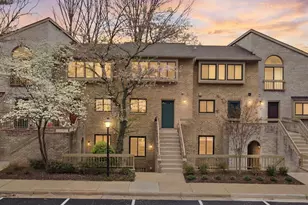
*OFFER DEADLINE SUN 9PM* If you have been searching for a move-in ready townhome where all the work has already been done, stop looking. This charming 3-bedroom, 2.5-bath end unit on Silentwood Lane opens with a gorgeous wrap-around front porch and just keeps getting better from there. Inside, fresh paint, all new flooring, and dimmable recessed lighting on both the first and second floors give the home a clean, polished feel throughout, and the sheer number of windows means natural light fills every corner at every hour of the day. The renovated kitchen features neutral soft-close cabinetry, granite countertops, and stainless appliances, and it opens right into the dining area and family room so the whole space lives and flows together beautifully. The family room has a wood-burning fireplace for those cozy fall and winter nights and a door that leads right out to the new Trex deck, which is where you will want to spend every free moment in warmer weather. Upstairs you will find two generous bedrooms, including an oversized primary suite with a walk-in closet outfitted with custom organizers and built-ins plus a second closet, and the upper bath has been fully renovated with a soft-close vanity, quartz countertops, and soft muted natural tile on the floors and in the surround. The walkout lower level gives you so much flexibility, whether you need a true third bedroom, a home office, or a hangout space, and it comes with a beautifully updated full bath with a gray vanity and quartz tops, a built-in bar, and a huge laundry and storage room. Walking out from the lower level brings you to a second deck, so you actually have two separate outdoor spaces to enjoy, one off the main living area and one off the lower level. All the big ticket items have been handled: HVAC, humidifier, and UV light system replaced in 2016, and the roof, skylight, attic fan, and water heater all replaced in 2022. The kitchen and all baths have been fully renovated, the front porch decking was replaced, the back deck is brand new Trex, and all exterior trim has been updated with low-maintenance vinyl. The community has plenty of overflow parking for guests, along with. one assigned space for you. The location is a major highlight, just a short walk to South Lakes Village Center with everyday favorites like Safeway, Starbucks, Red's Table, Cafesano, Flippin' Pizza, Chipotle, a barber, pet store, and more. You're also less than a mile from De Clieu Coffee and have direct access to Reston's 55-mile trail network that leads to Lake Thoreau and Lake Audubon for walking, kayaking, paddle boarding, and fishing. Commuting is easy with Wiehle-Reston East Metro Station and Reston Station both under two miles away, plus quick access to the Dulles Toll Road, Downtown Vienna, and Dulles Airport. Reston Town Center is just minutes away, offering popular restaurants, shops, a movie theater, seasonal ice skating, concerts, and community events. Reston offers 15 pools, 55 miles of trails, numerous parks, 4 beautiful lakes, 52 tennis courts, 18 pickle ball courts, a variety of community events and programs throughout the year, including festivals, concerts, workshops, and social gatherings, several community centers, including the Reston Association's main headquarters, the Walker Nature Center, and the Lake House at Lake Newport, which offer spaces for community meetings, classes, and special events.
Full Property Details
Full Property Details for 11257 Silentwood Ln
General
- Sold For: $585,000
- HOA FEE: $93/month
- HOA FEE FREQ.: Quarterly
- Taxes: $6,325 (2025)
- Status: Closed
- Type: Townhouse
- Source: BrightMLSMidAtlantic
- MLS ID: VAFX2300232
- Added to Site: 47 day(s) ago
Interior
- Rooms/Areas: Living Room, Dining Room, Primary Bedroom, Kitchen, Family Room, Bedroom 1, Bathroom 3, Full Bath
- Interior Features: Ceiling Fan(s), Air Filter System, Breakfast Area, Combination Dining/Living, Family Room Off Kitchen, Floor Plan - Open, Recessed Lighting, Upgraded Countertops, Walk-in Closet(s), Window Treatments
- Fireplace: Yes
- Number of Fireplaces: 1
- Fireplace(s): Screen, Wood
- Appliances: Built-In Microwave, Dishwasher, Disposal, Dryer, Washer, Refrigerator, Humidifier, Stove
- Flooring: Luxury Vinyl Plank, Ceramic Tile
Rooms
Bathrooms
- Total Bathrooms: 3
- Full Bathrooms: 2
- Half Bathrooms: 1
- Upper Floor Baths: 1
- Upper - Full Baths: 1
- Main Floor Baths: 1
- Main - 1/2 Baths: 1
- Lower Floor Baths: 1
- Lower - Full Baths: 1
Bedrooms
- Total Bedrooms: 3
- Bedrooms Upper: 2
- Bedrooms Lower: 1
Other Rooms
- Laundry: Basement, Dryer In Unit, Washer In Unit
Additional Information
- Shared Amenities: Common Grounds, Jog/Walk Path, Lake, Mooring Area, Party Room, Picnic Area, Pool - Indoor, Pool - Outdoor, Tennis Courts, Tot Lots/Playground, Volleyball Courts, Baseball Field, Basketball Courts, Bike Trail, Soccer Field, Swimming Pool
- Shared Pool: Yes
- Pool: Yes
Exterior
- Porch/Patio/Deck: Deck(s), Porch(es)
Parking
- Assigned Spaces: 1
- Parking Features: Assigned
- Parking Type: Parking Lot
Location
- County: FAIRFAX
- Subdivision: WHISPERWOOD
- Driving Directions: From follow State Rte 602. Turn right onto South Lakes Dr. Drive to Silentwood Ln. Turn left onto Whisperwood Glen Ln. Turn right onto Silentwood Ln. Destination will be on the right
School Information
- School District: Fairfax County Public Schools
- Elementary School: Terraset
- Middle School: Hughes
- High School: South Lakes
Community
- Association: Yes
- Assoc. Name: WHISPERWOOD CLUSTER & RESTON ASSOCIATION
- Assoc. Fees Include: Lawn Maintenance, Pool(s), Reserve Funds, Road Maintenance, Snow Removal, Trash
- Pets Allowed: Yes
- Pets: No Pet Restrictions
Heating & Cooling
- Central air: Yes
- Cooling Type: Central A/C
- Cooling Fuel: Electric
- Heating Type: Heat Pump(s)
- Heating Fuel: Electric
- Water Heater: Electric
Utilities
- Sewer: Public Sewer
- Water: Public
Structural Information
- Architectural Style: Cape Cod
- Structure Type: End of Row/Townhouse
- Construction: Aluminum Siding
- Basement: Yes
- Basement Desc.: Walkout Level, Fully Finished
- Foundation: Slab
- Stories Description: Lower 1, Main, Upper 1
- Square Feet: 1,442
- Sq. Ft. Source: Estimated
- Living Area: 1,322 Sq. Ft.
- Finished Above Grnd: 1,008 Sq. Ft.
- Finished Below Grnd: 314 Sq. Ft.
- Year Built: 1984
- Year Built Source: Assessor
- Property Condition: Excellent
Unit Information
Unit 1
- Bathrooms-Lower: 1
- Bedrooms-Lower: 1
Lot Features
- Lot Size (Acres): 0.03
- Lot Size (Sq. Ft.): 1,159
- Lot Size Source: Assessor
- Zoning: 372
- Lot Description: Corner
Financial Considerations
- Price Per Sq. Ft.: $565.47
- Association Fee: $280
- Assoc Fee Freq.: Quarterly
- Assessment Year: 2026
- County Tax: $5,901
- County Tax Freq: Annually
- Tax w/Assessment: $532,070
- Tax Amount: $6,325
- Tax Year: 2025
- Terms: Standard Sale
- Tax Total Finished Sq. Ft.: 1008
Disclosures and Reports
- Ownership: Fee Simple
- Section: 76
- Lot Number: 153
Listed by Berkshire Hathaway HomeServices PenFed Realty, Nikki Lagouros
Sold by Compass, Robin Kelly Rice

Get Pre-Approved Today
Schools
Schools serving 11257 Silentwood Ln
School District:Fairfax County Public Schools
| Name | Grades | Distance |
|---|---|---|
Terraset Elementary School 11411 Ridge Heights Road, Reston, VA 20191 | PK-6 | 0.5 mi |
Hughes Middle School 11401 Ridge Heights Road, Reston, VA 20191 | 7-8 | 0.2 mi |
South Lakes High School 11400 South Lakes Drive, Reston, VA 20191 | 9-12 | 0.3 mi |
Disclaimer:
School attendance boundaries provided by ATTOM Data Solutions and are for reference only. Contact the school directly to verify enrollment eligibility.
Price & Sales History for 11257 Silentwood Ln
Date
Details
Price
Change
Source
4/27/2026
Sold
$585,000
2.63%
MLS
4/09/2026
Listed
$569,990
—
MLS
Disclaimer: Historical sales information is derived from public records provided by the county offices. Information is not guaranteed and should be independently verified.
11257 Silentwood Lane, Reston, VA 20191 (MLS# VAFX2300232) is a Townhouse property that was sold at $585,000 on April 27, 2026. Want to learn more about 11257 Silentwood Lane? Do you have questions about finding other Townhouse real estate for sale in Reston? You can browse all Reston real estate or contact a Coldwell Banker agent to request more information.