This is a carousel with tiles that activate property listing cards. Use the previous and next buttons to navigate.
1/1
$657,000
This is a carousel with tiles that activate property listing cards. Use the previous and next buttons to navigate.
1/1
Property Description
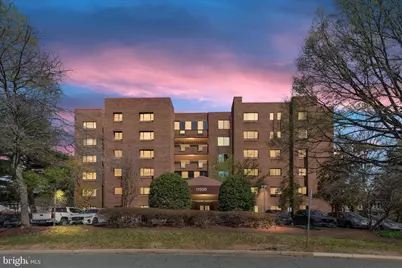
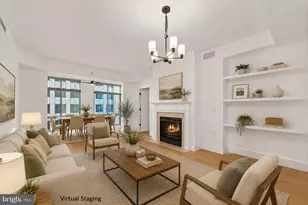
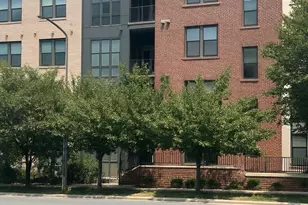
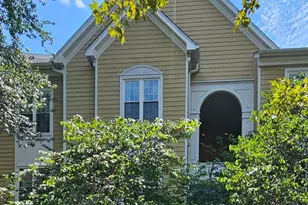
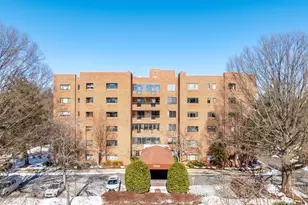
Welcome to one of the most sought-after residences in Waterford Square-Reston's first luxury condominium community. This rarely available Model 1 floor plan offers approximately 2,164 square feet of beautifully designed living space. This spacious home features 3 bedrooms, 2 updated bathrooms, and a light-filled sunroom, offering flexibility for everyday living, working, and relaxing. A wide entry foyer with convenient closets opens to a bright and inviting living area with a fireplace and mantle surround, seamlessly connected to the dining room and enclosed sunroom-perfect for year-round enjoyment. The updated kitchen showcases elegant cream cabinetry with pull-outs and Lazy Susan storage, glass-front accents, and a striking hammered copper sink, along with durable laminate flooring. Just off the kitchen is a separate laundry room with updated washer and dryer and a newer water heater. The primary suite is privately situated away from the main living areas and features tremendous closet space and an updated en-suite bathroom. Two additional bedrooms are generously sized and share an updated hall bath, providing comfort and flexibility for guests, home office, or hobbies. Additional highlights include hardwood floors, HVAC replaced in 2017, garage parking space #1, and a private storage unit conveniently located directly in front of the space. Waterford Square offers a boutique lifestyle with just 48 residences (8 per floor), a secure entry vestibule, and elevator access to all floors. Ideally located near Reston's trails, lakes, shopping, and dining, including Reston Town Center, Lake Anne, and the Silver Line Metro, with easy access to Dulles Airport.
Full Property Details
Full Property Details for 11500 Fairway Dr #201
General
- Sold For: $657,000
- HOA FEE: $71/month
- HOA FEE FREQ.: Annually
- Taxes: $6,831 (2025)
- Status: Closed
- Type: Condo
- Source: BrightMLSMidAtlantic
- MLS ID: VAFX2299878
- Added to Site: 55 day(s) ago
Interior
- Number of Rooms: 14
- Rooms/Areas: Living Room, Dining Room, Primary Bedroom, Bedroom 2, Bedroom 3, Kitchen, Foyer, Sun/Florida Room, Laundry, Storage Room, Bedroom 6, Screened Porch
- Interior Features: Kitchen - Table Space, Dining Area, Kitchen - Eat-In, Elevator, Upgraded Countertops, Primary Bath(s), Window Treatments, Floor Plan - Traditional
- Fireplace: Yes
- Number of Fireplaces: 1
- Fireplace(s): Equipment, Screen
- Appliances: Dishwasher, Disposal, Dryer, Dryer - Front Loading, Exhaust Fan, Microwave, Oven - Self Cleaning, Oven/Range - Electric, Range Hood, Refrigerator, Stove, Washer, Washer - Front Loading
- Flooring: Carpet, Concrete, Hardwood
Rooms
Bedrooms
- Total Bedrooms: 4
- Bedrooms Main & Up: 4
Additional Information
- Shared Amenities: Common Grounds, Extra Storage
- Security/Safety: 24 hour security, Fire Detection System, Main Entrance Lock, Resident Manager, Smoke Detector, Security System
Parking
- Assigned Spaces: 1
- Parking Features: Assigned, General Common Elements, Handicap Parking
- Parking Type: On Street
Location
- County: FAIRFAX
- Subdivision: WATERFORD SQUARE
- Driving Directions: Toll Rd. West - Exit Reston Pkwy to Rt. -Right on Temporary Rd. - Left North Shore - pass Lake Anne El.School - Right. Fairway Dr. - Condo Bldg. on left, park in unmarked space.
School Information
- School District: Fairfax County Public Schools
Community
- Association: Yes
- Assoc. Fees Include: Custodial Services Maintenance, Lawn Maintenance, Management, Insurance, Sewer, Snow Removal
Heating & Cooling
- Central air: Yes
- Cooling Type: Ceiling Fan(s), Central A/C, Heat Pump(s)
- Cooling Fuel: Electric
- Heating Type: Heat Pump(s)
- Heating Fuel: Electric
- Water Heater: Electric
Utilities
- Sewer: Other
- Water: Public
Structural Information
- Architectural Style: Traditional
- Structure Type: Mid-Rise 5 - 8 Floors
- Construction: Other
- Entry Floor Number: 2
- Stories Description: Main
- Square Feet: 2,164
- Sq. Ft. Source: Assessor
- Living Area: 2,164 Sq. Ft.
- Finished Above Grnd: 2,164 Sq. Ft.
- Year Built: 1982
- Year Built Source: Assessor
- Property Condition: Excellent
Lot Features
- Zoning: 372
Financial Considerations
- Price Per Sq. Ft.: $323.43
- Association Fee: $848
- Assoc Fee Freq.: Annually
- Condo Fee: $767
- Condo Fee Freq: Monthly
- Assessment Year: 2026
- County Tax: $6,374
- County Tax Freq: Annually
- Tax w/Assessment: $562,190
- Tax Amount: $6,831
- Tax Year: 2025
- Terms: Standard Sale
- Tax Total Finished Sq. Ft.: 2164
Disclosures and Reports
- Ownership: Condominium
- Condo: Yes
Listed by Real Broker, LLC, Nikki M Ryan and Real Broker, LLC, Annie L Cefaratti
Sold by Weichert, REALTORS, Raba A Letteri

Get Pre-Approved Today
Schools
Schools serving 11500 Fairway Dr #201
School District:Fairfax County Public Schools
| Name | Grades | Distance |
|---|---|---|
Lake Anne Elementary School 11510 North Shore Drive, Reston, VA 20190 | PK-6 | 0.3 mi |
Hughes Middle School 11401 Ridge Heights Road, Reston, VA 20191 | 7-8 | 2 mi |
South Lakes High School 11400 South Lakes Drive, Reston, VA 20191 | 9-12 | 2.1 mi |
Disclaimer:
School attendance boundaries provided by ATTOM Data Solutions and are for reference only. Contact the school directly to verify enrollment eligibility.
Price & Sales History for 11500 Fairway Dr #201
Date
Details
Price
Change
Source
5/05/2026
Sold
$657,000
-6.13%
MLS
4/02/2026
Listed
$699,900
—
MLS
Disclaimer: Historical sales information is derived from public records provided by the county offices. Information is not guaranteed and should be independently verified.
11500 Fairway Drive #201, Reston, VA 20190 (MLS# VAFX2299878) is a Condo property that was sold at $657,000 on May 05, 2026. Want to learn more about 11500 Fairway Drive #201? Do you have questions about finding other Condo real estate for sale in Reston? You can browse all Reston real estate or contact a Coldwell Banker agent to request more information.