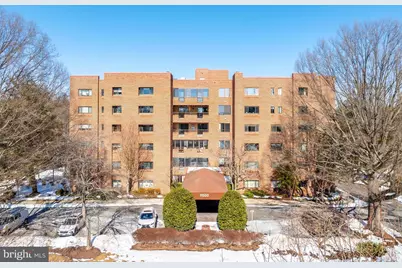
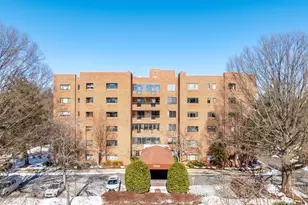
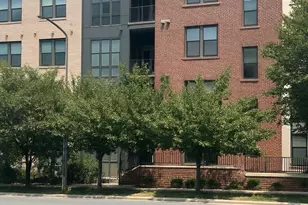
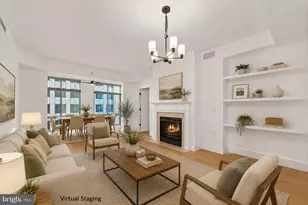
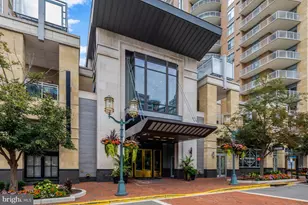
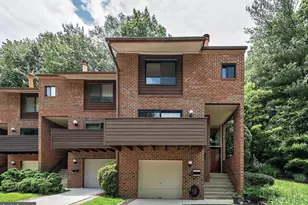
Full Property Details for 11500 Fairway Dr #507
General
- Sold For: $660,000
- HOA FEE: $74/month
- HOA FEE FREQ.: Annually
- Taxes: $7,630 (2025)
- Status: Closed
- Type: Condo
- Source: BrightMLSMidAtlantic
- MLS ID: VAFX2288284
- Added to Site: 236 day(s) ago
Interior
- Number of Rooms: 9
- Rooms/Areas: Living Room, Dining Room, Bedroom 2, Kitchen, Den, Foyer, Breakfast Room, Bedroom 1, Sun/Florida Room, Laundry, Bathroom 1, Bathroom 2
- Interior Features: Bar, Bathroom - Soaking Tub, Bathroom - Tub Shower, Bathroom - Walk-In Shower, Breakfast Area, Built-Ins, Carpet, Combination Kitchen/Dining, Dining Area, Entry Level Bedroom, Family Room Off Kitchen, Floor Plan - Traditional, Formal/Separate Dining Room, Pantry, Recessed Lighting, Walk-in Closet(s), Wood Floors
- Fireplace: Yes
- Number of Fireplaces: 1
- Fireplace(s): Screen
- Appliances: Built-In Microwave, Dishwasher, Disposal, Oven - Wall, Oven/Range - Electric, Refrigerator, Stainless Steel Appliances, Dryer - Front Loading, Water Dispenser, Water Heater, Icemaker
Rooms
- Total Bathrooms: 2
- Full Bathrooms: 2
- Main Floor Baths: 2
- Main - Full Baths: 2
- Total Bedrooms: 2
- Bedrooms Main & Up: 2
Additional Information
- Shared Amenities: Picnic Area, Reserved/Assigned Parking, Security, Tennis Courts, Tot Lots/Playground, Swimming Pool, Volleyball Courts, Baseball Field, Bike Trail, Community Center, Dog Park, Golf Club, Golf Course, Golf Course Membership Available, Jog/Walk Path, Pickleball Courts, Soccer Field
- Shared Pool: Yes
- Pool: Yes
- Security/Safety: Intercom, Main Entrance Lock
Parking
- Garage: Yes
- Garage Spaces: 1
- Total Spaces: 1
- Parking Type: Parking Garage
- Garage Description: Additional Storage Area, Basement Garage, Garage - Side Entry, Garage Door Opener, Inside Access, Underground
Location
- County: FAIRFAX
- Subdivision: WATERFORD SQUARE
- Building Name: WATERFORD SQUARE
- Driving Directions: From the Dulles Toll Road (VA-267), take the Reston Parkway exit north, turn right onto Temporary Rd, turn left onto North Shore Dr. to a right on Fairway Dr. Building on the left.
School Information
- School District: Fairfax County Public Schools
Community
- Association: Yes
- Assoc. Fees Include: Common Area Maintenance, Custodial Services Maintenance, Ext Bldg Maint, Insurance, Lawn Maintenance, Management, Parking Fee, Recreation Facility, Reserve Funds, Security Gate, Sewer, Snow Removal, Trash, Water
Heating & Cooling
- Central air: Yes
- Cooling Type: Central A/C
- Cooling Fuel: Electric
- Heating Type: Heat Pump(s)
- Heating Fuel: Electric
- Water Heater: Electric
Utilities
- Sewer: Public Sewer
- Water: Public
Structural Information
- Architectural Style: Contemporary
- Structure Type: Mid-Rise 5 - 8 Floors
- Construction: Brick
- Windows: Double Pane
- Entry Floor Number: 5
- Stories Description: Main
- Square Feet: 2,127
- Sq. Ft. Source: Assessor
- Living Area: 2,127 Sq. Ft.
- Finished Above Grnd: 2,127 Sq. Ft.
- Year Built: 1982
- Year Built Source: Assessor
Lot Features
Financial Considerations
- Price Per Sq. Ft.: $305.59
- Association Fee: $890
- Assoc Fee Freq.: Annually
- Condo Fee: $753
- Condo Fee Freq: Monthly
- Assessment Year: 2025
- City/TownTax Freq: Annually
- County Tax: $7,119
- County Tax Freq: Annually
- Tax w/Assessment: $634,200
- Tax Amount: $7,630
- Tax Year: 2025
- Terms: Standard Sale
- Tax Total Finished Sq. Ft.: 2127
Disclosures and Reports
- Ownership: Condominium
- Condo: Yes
Listed by Samson Properties, Dorothy Querolo and Samson Properties, Jon D Querolo
Sold by Property Collective, Daan De Raedt