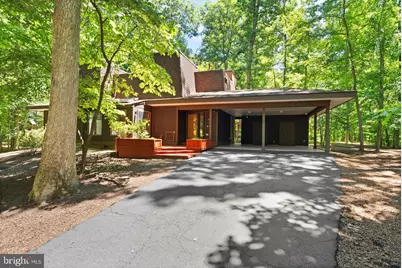
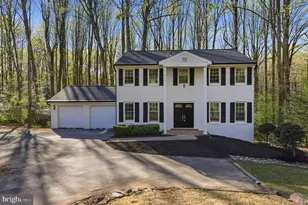
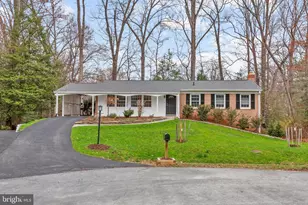
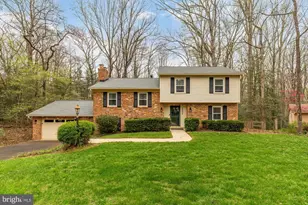
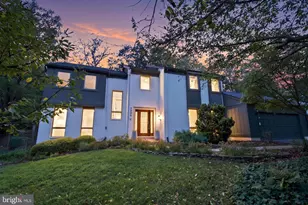
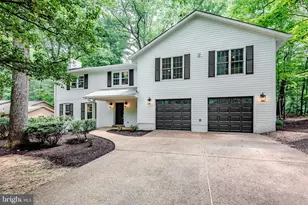
Full Property Details for 11609 Sourwood Ln
General
- Sold For: $1,100,000
- HOA FEE: $59/month
- HOA FEE FREQ.: Annually
- Taxes: $11,457 (2025)
- Status: Closed
- Type: Single Family
- Source: BrightMLSMidAtlantic
- MLS ID: VAFX2314422
- Added to Site: 107 day(s) ago
Interior
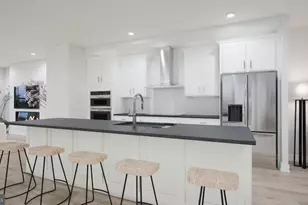
- Rooms/Areas: Living Room, Dining Room, Primary Bedroom, Bedroom 2, Kitchen, Foyer, Breakfast Room, Bedroom 1, Laundry, Office, Primary Bathroom, Full Bath, Half Bath
- Interior Features: Breakfast Area, Built-Ins, Recessed Lighting, Skylight(s), Window Treatments
- Fireplace: Yes
- Number of Fireplaces: 1
- Fireplace(s): Gas/Propane
- Appliances: Built-In Microwave, Dryer, Washer, Dishwasher, Disposal, Refrigerator, Icemaker, Stove
Rooms
- Total Bathrooms: 4
- Full Bathrooms: 3
- Half Bathrooms: 1
- Upper Floor Baths: 1
- Upper - Full Baths: 1
- Main Floor Baths: 3
- Main - Full Baths: 2
- Main - 1/2 Baths: 1
- Total Bedrooms: 4
- Bedrooms Upper: 2
- Bedrooms Main & Up: 2
Additional Information
- Shared Amenities: Community Center, Tennis Courts, Baseball Field, Bike Trail, Common Grounds, Dog Park, Golf Course, Golf Course Membership Available, Jog/Walk Path, Lake, Non-Lake Recreational Area, Party Room, Picnic Area, Pool - Outdoor, Soccer Field, Tot Lots/Playground, Volleyball Courts, Water/Lake Privileges, Recreational Center, Swimming Pool, Reserved/Assigned Parking, Pickleball Courts
- Shared Pool: Yes
- Pool: Yes
- Security/Safety: Carbon Monoxide Detector(s), Exterior Cameras, Motion Detectors, Security System, Smoke Detector
Exterior
- Exterior Features: Extensive Hardscape
- Porch/Patio/Deck: Deck(s), Porch(es), Screened
Parking
- Carport Spaces: 2
- Total Spaces: 6
- Parking Features: Asphalt Driveway
- Parking Type: Attached Carport, Driveway
Location
- County: FAIRFAX
- Subdivision: RESTON
- Driving Directions: To reach 11609 Sourwood Ln from the nearest major highway, start by taking Exit 12 for Reston Parkway from VA-267 E (Dulles Toll Road). Turn right onto Reston Parkway and head south for approximately 2 miles. Next, turn left onto Glade Drive and continue driving east for about 1.2 miles. Finally, turn right onto Sourwood Lane, and your destination will be on the left.
School Information
- School District: Fairfax County Public Schools
- Elementary School: Hunters Woods
- Middle School: Hughes
- High School: South Lakes
Community
- Association: Yes
- Assoc. Name: RESTON ASSOCIATION
- Assoc. Fees Include: Common Area Maintenance, Management, Parking Fee, Pool(s), Recreation Facility, Reserve Funds, Road Maintenance, Security Gate, Snow Removal, Trash, Lawn Care Front
- Pets Allowed: Yes
- Pets: No Pet Restrictions
Heating & Cooling
- Central air: Yes
- Cooling Type: Ceiling Fan(s), Central A/C
- Cooling Fuel: Electric
- Heating Type: Forced Air
- Heating Fuel: Natural Gas
- Water Heater: Natural Gas
Utilities
- Sewer: Public Sewer
- Water: Public
Structural Information
- Architectural Style: Contemporary
- Structure Type: Detached
- Model: MODEL BK
- Construction: Wood Siding
- Foundation: Permanent
- Roof: Shake
- Walls/Ceilings: 2 Story Ceilings
- Windows: Skylights
- Stories Description: Main, Upper 1
- Square Feet: 2,443
- Sq. Ft. Source: Assessor
- Living Area: 2,443 Sq. Ft.
- Finished Above Grnd: 2,443 Sq. Ft.
- Year Built: 1968
- Year Built Source: Assessor
Additional Structures
Lot Features
- Lot Size (Acres): 0.91
- Lot Size (Sq. Ft.): 39,655
- Lot Size Source: Assessor
- Street/Road Desc.: Black Top, Paved
- Zoning: 370
- Lot Description: Backs - Parkland, Backs to Trees, Cul-de-sac, Front Yard, No Thru Street, Rear Yard, Trees/Wooded
Financial Considerations
- Price Per Sq. Ft.: $450.27
- Association Fee: $712
- Assoc Fee Freq.: Annually
- Assessment Year: 2026
- County Tax: $10,690
- County Tax Freq: Annually
- Tax w/Assessment: $944,740
- Tax Amount: $11,457
- Tax Year: 2025
- Terms: Standard Sale
- Tax Total Finished Sq. Ft.: 2443
Disclosures and Reports
- Ownership: Fee Simple
- Section: 8
- Lot Number: 16
Listed by Real Broker, LLC, Mercedes Theresa Konieczka
Sold by KW Metro Center, Petronella Vergeer