This is a carousel with tiles that activate property listing cards. Use the previous and next buttons to navigate.
1/1
$5,195
This is a carousel with tiles that activate property listing cards. Use the previous and next buttons to navigate.
1/1
Property Description
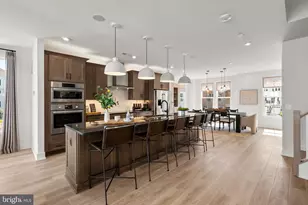
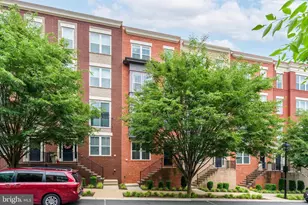
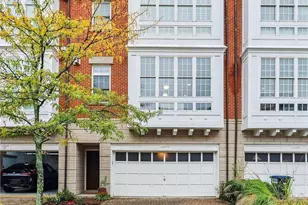
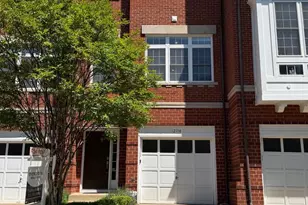
Welcome to the Sunset Station, a new construction development in the heart of Reston, built by Dream Finders Homes, a nationally recognized Builder of the year in 2025. This home is equipped with Smart Home Devices, such as Ring doorbell, Trinity Home Security and Ecobee digital thermostat for your comfort. Be the first tenant of this luxury town home which offers short distance access to Reston Town Center, Metro station, W& OD Trail, Reston community parks, shopping and restaurants. This neighborhood has easy access to walking paths, landscaped outdoor spaces, lakes, trails, and Reston amenities. Interior 3-level Whitman model, featuring a Rec Room and Powder Room on the entry level, and a 2-car garage in the rear. The main level features open and spacious floorplan with 10' ceilings and full-length windows. The kitchen has an oversized center island with Waterfall quartz countertop, large sink, built in oven, and a coffee bar. Great Room features an electric fireplace, with the large glass doors, leading to the balcony for a relaxing afternoon or morning coffee, while enjoying the lake view. Upper-level features 3 bedrooms and laundry room, with brand new washer and dryer. Enjoy a luxury living style in the heart of Reston, only minutes away from Reston Town Center, where you can indulge yourself with restaurants, shops, bars, free Summer Concerts, and much more.
Full Property Details
Full Property Details for 11640 American Dream Way
General
- Rent: $5,195
- Status: Closed
- Type: Townhouse
- Source: BrightMLSMidAtlantic
- MLS ID: VAFX2312908
- Added to Site: 82 day(s) ago
Rental Information
- Max. Lease (Mths): 60
- Min. Lease (Mths): 12
- Rent Includes: Snow Removal, Trash Removal, Parking, Lawn Service, Common Area Maintenance
Interior
- Rooms/Areas: Dining Room, Primary Bedroom, Bedroom 2, Bedroom 3, Kitchen, Great Room, Recreation Room
- Interior Features: Kitchen - Island, Walk-in Closet(s), Wood Floors, Family Room Off Kitchen, Carpet, Bar
- Fireplace: Yes
- Number of Fireplaces: 1
- Fireplace(s): Electric
Rooms
Bathrooms
- Total Bathrooms: 4
- Full Bathrooms: 2
- Half Bathrooms: 2
- Upper Floor Baths: 2
- Upper - Full Baths: 2
- Main Floor Baths: 1
- Main - 1/2 Baths: 1
- Lower Floor Baths: 1
- Lower - 1/2 Baths: 1
Bedrooms
- Total Bedrooms: 3
- Bedrooms Upper: 3
Other Rooms
- Laundry: Upper Floor
Additional Information
- Shared Amenities: Bike Trail, Common Grounds, Jog/Walk Path, Tot Lots/Playground, Lake, Picnic Area
- Shared Pool: Yes
- Pool: Yes
Parking
- Garage: Yes
- Garage Spaces: 2
- Total Spaces: 2
- Parking Type: Attached Garage, Driveway, Off Site
- Garage Description: Garage - Rear Entry
Location
- County: FAIRFAX
- Subdivision: SUNSET STATION
- Driving Directions: From Sunset Hills, turn onto Old Reston Ave, right turn onto the subdivision. House is on the right side. Do not turn onto American Dream Way.....It's construction entrance.
School Information
- School District: Fairfax County Public Schools
Community
- Association: Yes
- Assoc. Fees Include: Common Area Maintenance, Lawn Maintenance, Management, Reserve Funds, Road Maintenance, Snow Removal, Trash
- Pets Allowed: Yes
- Pets: Cats OK, Dogs OK, Case by Case Basis
Heating & Cooling
- Cooling Type: Energy Star Cooling System
- Cooling Fuel: Electric
- Heating Type: Forced Air
- Heating Fuel: Natural Gas
- Water Heater: Natural Gas
Utilities
- Sewer: No Septic System
- Water: Public
Structural Information
- Architectural Style: Contemporary
- Structure Type: Interior Row/Townhouse
- Builder: DREAM FINDERS HOMES
- Model: WHITMAN
- Construction: Concrete
- Foundation: Slab
- Windows: Casement, Energy Efficient, Low-E
- Stories Description: Lower 1, Main, Upper 1
- Square Feet: 2,120
- Sq. Ft. Source: Estimated
- Living Area: 2,120 Sq. Ft.
- Finished Above Grnd: 2,120 Sq. Ft.
- Year Built: 2026
- Year Built Source: Estimated
- Property Condition: Excellent
Unit Information
Unit 1
- Bathrooms-Lower: 1
Lot Features
- Lot Size (Acres): 0.02
- Lot Size (Sq. Ft.): 1,060
- Lot Size Source: Estimated
- Zoning: 400
Water Features
- Water Front Type: Pond
Financial Considerations
- Price Per Sq. Ft.: $2.45
- Assoc Fee Freq.: Monthly
- Security Deposit: $5,195
- Pet Deposit: $750
- Owner Pays: Association Fees
- Tenant Pays: Cable TV, Utilities - All
Disclosures and Reports
- Ownership: Other
Listed and Sold by Samson Properties, Fatemeh Navab

Schools
Schools serving 11640 American Dream Way
School District:Fairfax County Public Schools
| Name | Grades | Distance |
|---|---|---|
Lake Anne Elementary School 11510 North Shore Drive, Reston, VA 20190 | PK-6 | 0.7 mi |
Hughes Middle School 11401 Ridge Heights Road, Reston, VA 20191 | 7-8 | 1.5 mi |
South Lakes High School 11400 South Lakes Drive, Reston, VA 20191 | 9-12 | 1.6 mi |
Disclaimer:
School attendance boundaries provided by ATTOM Data Solutions and are for reference only. Contact the school directly to verify enrollment eligibility.
Price History for 11640 American Dream Way
Date
Details
Price
Change
Source
6/15/2026
Sold
$5,195
—
MLS
5/19/2026
Listed
$5,195
—
MLS
Disclaimer: Historical sales information is derived from public records provided by the county offices. Information is not guaranteed and should be independently verified.
11640 American Dream Way, Reston, VA 20190 (MLS# VAFX2312908) is a Townhouse property that was sold at $5,195 on June 15, 2026. Want to learn more about 11640 American Dream Way? Do you have questions about finding other real estate for sale or rent in Reston? You can browse all Reston rentals or contact a Coldwell Banker agent to request more information.