This is a carousel with tiles that activate property listing cards. Use the previous and next buttons to navigate.
1/1
$969,000
This is a carousel with tiles that activate property listing cards. Use the previous and next buttons to navigate.
1/1
Property Description
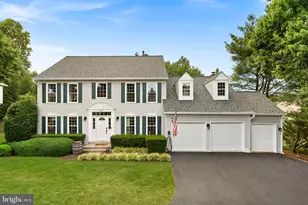
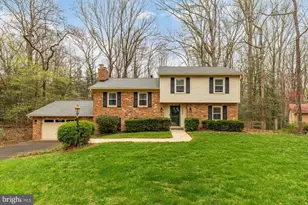
Take an immersive tour of the home through the interactive 3D Matterport scan, available by clicking the video icon above the photo gallery. Welcome to this beautifully updated home in the heart of Reston, where timeless design, generous living spaces, and modern improvements come together to create an exceptional place to call home. The traditional floor plan offers the perfect balance of formal gathering areas and comfortable everyday living. The sun-filled main level features a spacious living room, formal dining room, and an inviting family room with a fireplace, all framed by large windows that bring natural light into every space. The updated kitchen is appointed with granite countertops, quality finishes, and generous prep space, while the adjoining breakfast area is perfect for casual dining. Sliding glass doors lead to the patio, providing an effortless connection to outdoor entertaining and relaxation. Upstairs, you'll find four spacious bedrooms and three full bathrooms, highlighted by an expansive primary suite featuring two private bathroom areas and dual walk-in closet spaces. This thoughtfully designed retreat offers exceptional comfort, convenience, and storage. The finished lower level adds even more versatility with a large recreation room featuring a dramatic wall of custom built-ins, creating the ideal setting for a library, media room, home office, playroom, or additional entertaining space. Recent enhancements include fresh interior paint, new carpeting, updated lighting, and luxury vinyl plank flooring throughout the main and lower levels. Hardie Plank siding and a thoughtfully designed layout further contribute to the home's lasting quality and everyday functionality. An oversized side-load attached two-car garage offers generous room for vehicles, storage, and hobbies, while the extended driveway and additional off-street parking provide added convenience for guests. Enjoy everything Reston has to offer with easy access to the community's extensive network of walking and biking trails. Community pool facilities are located less than half a mile away, and Reston National Golf Course is only a short drive from home. Reston Town Center's vibrant shopping, restaurants, and entertainment are approximately 12 minutes away, while Tysons Corner is about 20 minutes away. Major commuter routes are conveniently nearby, making travel throughout Northern Virginia both quick and convenient.
Full Property Details
Full Property Details for 11814 Blue Spruce Rd
General
- Sold For: $969,000
- Taxes: $10,519 (2025)
- Status: Closed
- Type: Single Family
- Source: BrightMLSMidAtlantic
- MLS ID: VAFX2307100
- Added to Site: 105 day(s) ago
Interior
- Rooms/Areas: Living Room, Dining Room, Bedroom 2, Bedroom 3, Bedroom 4, Kitchen, Family Room, Foyer, Bedroom 1, Laundry, Recreation Room, Storage Room, Bathroom 1, Bathroom 2, Bathroom 3, Half Bath
- Interior Features: Bathroom - Soaking Tub, Bathroom - Stall Shower, Bathroom - Walk-In Shower, Bar, Breakfast Area, Built-Ins, Carpet, Ceiling Fan(s), Chair Railings, Crown Moldings, Family Room Off Kitchen, Floor Plan - Open, Kitchen - Eat-In, Kitchen - Gourmet, Kitchen - Island, Kitchen - Table Space, Pantry, Primary Bath(s), Recessed Lighting, Skylight(s), Upgraded Countertops, Walk-in Closet(s), Wet/Dry Bar, Other
- Fireplace: Yes
- Number of Fireplaces: 2
- Appliances: Built-In Microwave, Dishwasher, Disposal, Dryer, Exhaust Fan, Icemaker, Microwave, Oven - Self Cleaning, Oven/Range - Gas, Refrigerator, Stainless Steel Appliances, Stove, Washer, Water Heater
- Flooring: Luxury Vinyl Plank, Carpet
Rooms
Bathrooms
- Total Bathrooms: 4
- Full Bathrooms: 3
- Half Bathrooms: 1
- Upper Floor Baths: 3
- Upper - Full Baths: 3
- Main Floor Baths: 1
- Main - 1/2 Baths: 1
Bedrooms
- Total Bedrooms: 4
- Bedrooms Upper: 4
Other Rooms
- Laundry: Has Laundry, Lower Floor, Dryer In Unit, Basement, Washer In Unit
Additional Information
- Shared Pool: Yes
- Pool: Yes
Exterior
- Exterior Features: Exterior Lighting, Gutter System
Parking
- Garage: Yes
- Garage Spaces: 2
- Total Spaces: 6
- Parking Type: Attached Garage, Driveway
- Garage Description: Garage - Side Entry, Additional Storage Area, Inside Access
Location
- County: FAIRFAX
- Subdivision: FOX MILL WOODS
- Cross Streets: Ryders Ln
- Driving Directions: Dulles Toll to Weihle Ave exit-left on Weihle Ave, right on Sunrise Valley, left on Soapstone, right on Lawyers road, left on Riders lane, left on Blue Spruce.
School Information
- School District: Fairfax County Public Schools
- Elementary School: Crossfield
- Middle School: Hughes
- High School: South Lakes
Heating & Cooling
- Central air: Yes
- Cooling Type: Central A/C
- Cooling Fuel: Electric
- Heating Type: Forced Air
- Heating Fuel: Natural Gas
- Water Heater: Natural Gas
Utilities
- Sewer: Public Sewer
- Water: Public
- Utility Description: Natural Gas Available, Cable TV Available, Sewer Available, Water Available
Structural Information
- Architectural Style: Contemporary
- Structure Type: Detached
- Construction: Combination, HardiPlank Type, Other
- Basement: Yes
- Basement Desc.: Fully Finished, Shelving, Sump Pump, Other
- Foundation: Slab
- Walls/Ceilings: High, 9'+ Ceilings
- Windows: Screens
- Doors: French, Sliding Glass, Storm
- Stories Description: Main, Upper 1
- Square Feet: 4,105
- Sq. Ft. Source: Estimated
- Living Area: 3,805 Sq. Ft.
- Finished Above Grnd: 2,805 Sq. Ft.
- Finished Below Grnd: 1,000 Sq. Ft.
- Basement Finished: 90%
- Year Built: 1973
- Year Built Source: Assessor
- Property Condition: Excellent
Lot Features
- Lot Size (Acres): 0.39
- Lot Size (Sq. Ft.): 16,994
- Lot Size Source: Assessor
- Zoning: 121
Financial Considerations
- Price Per Sq. Ft.: $356.51
- Assessment Year: 2026
- County Tax: $10,214
- County Tax Freq: Annually
- Tax w/Assessment: $961,800
- Tax Amount: $10,519
- Tax Year: 2025
- Terms: Standard Sale
- Tax Total Finished Sq. Ft.: 2805
Disclosures and Reports
- Ownership: Fee Simple
- Section: 2
- Lot Number: 55
Listed by Ernestine J. Wilson Real Estate LLC, Ernestine J Wilson
Sold by Fairfax Realty Select, Lahoucine Haji

Get Pre-Approved Today
Schools
Schools serving 11814 Blue Spruce Rd
School District:Fairfax County Public Schools
| Name | Grades | Distance |
|---|---|---|
Crossfield Elementary School 2791 Fox Mill Road, Herndon, VA 20171 | PK-6 | 0.5 mi |
Hughes Middle School 11401 Ridge Heights Road, Reston, VA 20191 | 7-8 | 1.4 mi |
South Lakes High School 11400 South Lakes Drive, Reston, VA 20191 | 9-12 | 1.2 mi |
Disclaimer:
School attendance boundaries provided by ATTOM Data Solutions and are for reference only. Contact the school directly to verify enrollment eligibility.
Price & Sales History for 11814 Blue Spruce Rd
Date
Details
Price
Change
Source
8/13/2026
Sold
$969,000
-3.1%
MLS
6/20/2026
Price Reduced
$1,000,000
-9.09%
MLS
5/12/2026
Listed
$1,100,000
—
MLS
Disclaimer: Historical sales information is derived from public records provided by the county offices. Information is not guaranteed and should be independently verified.
11814 Blue Spruce Road, Reston, VA 20191 (MLS# VAFX2307100) is a Single Family property that was sold at $969,000 on August 13, 2026. Want to learn more about 11814 Blue Spruce Road? Do you have questions about finding other Single Family real estate for sale in Reston? You can browse all Reston real estate or contact a Coldwell Banker agent to request more information.