
No photo available
$1,150,000 Coming Soon
Property Description
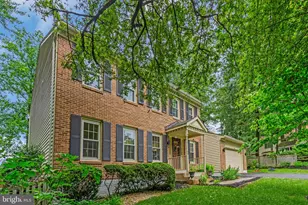
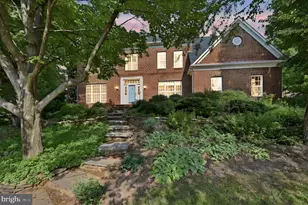
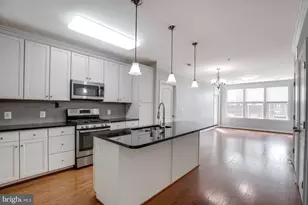
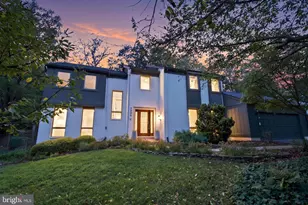
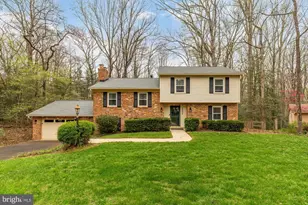
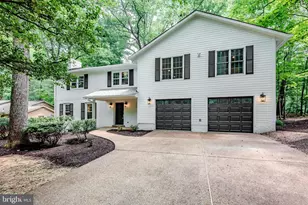
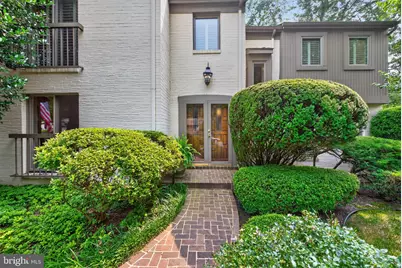
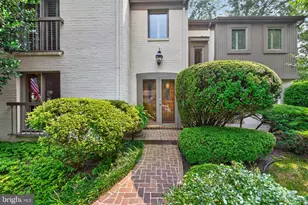
Nestled in the serene enclave of Fox Mill Woods, this exquisite 4-bedroom, 3.5-bathroom residence offers a harmonious blend of luxury and comfort. The home, thoughtfully and continuously renovated and upgraded from 1988 on, showcases a stunning array of high-end features that elevate everyday living. Step inside to discover a warm and inviting interior adorned with rich hardwood floors and elegant crown moldings. The spacious kitchen, complete with upgraded countertops and an island, seamlessly flows into the dining area, perfect for entertaining. Enjoy cozy evenings by one of the two gas fireplaces, each framed in beautiful brick, or unwind in the luxurious bathrooms featuring walk-in and stall showers. The exterior is equally impressive, boasting extensive hardscaping, a personal heated gunite pool, and a beautifully landscaped yard that adjoins open space and backs to tranquil trees. Relax on the expansive deck or patio, where serene views of the garden and woods create a peaceful retreat. Additional highlights include energy-efficient appliances, a fully finished daylight basement with walkout access, and secure parking in the attached garage. This home is not just a residence; it's a lifestyle, offering privacy, elegance, and a sense of community. Experience the perfect blend of luxury and comfort in this exceptional property. Located close to Shopping. A Paved Bike lane that leads to the WOD trail system, and a super easy drive to Dulles airport. Nights out will include a 15 min drive to Wolf Trap Park to enjoy all the best shows. This is a Must See Home Sweet Home.
Full Property Details
Full Property Details for 11801 Riders Ln
General
- Price: $1,150,000
- Taxes: $11,636 (2026)
- Status: Coming Soon
- Type: Single Family
- Source: BrightMLSMidAtlantic
- MLS ID: VAFX2329142
- Updated: 7/17/2026
- Added to Site: 1 day(s) ago
- Expected Market Date: 7/21/2026
Interior
- Interior Features: Bathroom - Stall Shower, Bathroom - Walk-In Shower, Breakfast Area, Built-Ins, Combination Dining/Living, Combination Kitchen/Dining, Crown Moldings, Dining Area, Formal/Separate Dining Room, Kitchen - Eat-In, Kitchen - Island, Kitchen - Table Space, Recessed Lighting, Sprinkler System, Upgraded Countertops, Walk-in Closet(s), Window Treatments, Wood Floors
- Fireplace: Yes
- Number of Fireplaces: 2
- Fireplace(s): Brick, Gas/Propane
- Appliances: Cooktop, Dishwasher, Disposal, Dryer, Energy Efficient Appliances, Exhaust Fan, Humidifier, Microwave, Oven - Self Cleaning, Refrigerator, Stove, Washer - Front Loading
- Flooring: Hardwood, Carpet
Rooms
Bathrooms
- Total Bathrooms: 4
- Full Bathrooms: 3
- Half Bathrooms: 1
- Main Floor Baths: 4
- Main - Full Baths: 3
- Main - 1/2 Baths: 1
Bedrooms
- Total Bedrooms: 4
- Bedrooms Main & Up: 4
Other Rooms
- Laundry: Basement, Dryer In Unit, Washer In Unit
Additional Information
- Pool: Yes
- Private Pool: Yes
- Pool Description: Filtered, Gunite, Heated, Fenced
- Security/Safety: 24 hour security
Exterior
- Exterior Features: Extensive Hardscape, Exterior Lighting, Lawn Sprinkler, Outbuilding(s), Secure Storage
- Porch/Patio/Deck: Deck(s), Patio(s)
Parking
- Garage: Yes
- Garage Spaces: 2
- Total Spaces: 2
- Parking Features: Asphalt Driveway, Secure Parking, Paved Driveway
- Parking Type: Attached Garage
- Garage Description: Additional Storage Area
Location
- County: FAIRFAX
- Subdivision: FOX MILL WOODS
- Driving Directions: West Ox Rd to Lawyers Rd to Riders Lane
- Direction Faces: Northwest
School Information
- School District: Fairfax County Public Schools
Community
- Pets Allowed: Yes
- Pets: No Pet Restrictions
Heating & Cooling
- Central air: Yes
- Cooling Type: Central A/C, Energy Star Cooling System, Heat Pump(s)
- Cooling Fuel: Electric
- Heating Type: 90% Forced Air, Energy Star Heating System, Heat Pump - Gas BackUp
- Heating Fuel: Natural Gas
- Water Heater: Natural Gas
Utilities
- Sewer: Public Sewer
- Water: Public
- Utility Description: Under Ground, Natural Gas Available, Electric Available, Cable TV Available
Structural Information
- Architectural Style: Chalet, Carriage House, Colonial, Contemporary
- Structure Type: Detached
- Construction: Block, Brick, Frame
- Basement: Yes
- Basement Entrance: Yes
- Basement Desc.: Daylight, Full, Fully Finished, Outside Entrance, Walkout Level, Windows
- Foundation: Block, Concrete Perimeter
- Roof: Architectural Shingle
- Walls/Ceilings: 9'+ Ceilings, Dry Wall
- Windows: Casement, Double Hung, ENERGY STAR Qualified, Insulated, Low-E, Screens
- Doors: Insulated
- Entry Floor Number: 2
- Stories/Levels: 3
- Stories Description: Main
- Square Feet: 4,100
- Sq. Ft. Source: Estimated
- Living Area: 3,800 Sq. Ft.
- Finished Above Grnd: 2,800 Sq. Ft.
- Finished Below Grnd: 1,000 Sq. Ft.
- Basement Finished: 85%
- Year Built: 1972
- Year Built Source: Estimated
- Property Condition: Excellent
Unit Information
- Unit Floor in Bldg.: 3
Additional Structures
- Other Structures: Shed
Lot Features
- Property View: Garden/Lawn, Trees/Woods
- Lot Size (Acres): 0.39
- Lot Size (Sq. Ft.): 16,988
- Lot Size Source: Estimated
- Zoning: 121-R-2C
- Lot Description: Adjoins - Open Space, Backs to Trees, Cleared, Front Yard, Landscaping, Level, Open, Poolside, Private, Rear Yard, Secluded
- Fencing (Description): Fully, Privacy, Rear
Financial Considerations
- Price Per Sq. Ft.: $410.71
- Assessment Year: 2026
- Tax w/Assessment: $1,008,730
- Tax Amount: $11,636
- Tax Year: 2026
Disclosures and Reports
- Ownership: Fee Simple
- Section: 264-1
- Lot Number: 23
Buyer's Brokerage Compensation: Contact Listing Agent
Not binding unless confirmed by separate agreement among applicable parties.
Get Pre-Approved Today
Schools
Schools serving 11801 Riders Ln
School District:Fairfax County Public Schools
| Name | Grades | Distance |
|---|---|---|
Crossfield Elementary School 2791 Fox Mill Road, Herndon, VA 20171 | PK-6 | 0.6 mi |
Hughes Middle School 11401 Ridge Heights Road, Reston, VA 20191 | 7-8 | 1.2 mi |
South Lakes High School 11400 South Lakes Drive, Reston, VA 20191 | 9-12 | 1.1 mi |
Disclaimer:
School attendance boundaries provided by ATTOM Data Solutions and are for reference only. Contact the school directly to verify enrollment eligibility.
Price & Sales History for 11801 Riders Ln
Date
Details
Price
Change
Source
7/16/2026
Listed
$1,150,000
—
MLS
Disclaimer: Historical sales information is derived from public records provided by the county offices. Information is not guaranteed and should be independently verified.
Tax History
Tax History for 11801 Riders Ln
Year
Property Taxes
Change
Tax Assessment
Change
2025
$11,127
10%
$962,570
10%
2024
$10,156
5%
$876,670
3%
2023
$9,636
-1%
$853,890
—
2022
$9,764
9%
$853,890
12%
2021
$8,984
4%
$765,570
5%
2020
$8,612
3%
$727,660
3%
2019
$8,387
6%
$708,690
3%
2018
$7,896
4%
$686,600
16%
2017
$7,565
-2%
$592,940
-11%
2016
$7,732
6%
$667,440
2%
2015
$7,298
—
$653,940
—
2014
$7,282
2%
$653,940
2%
2013
$7,123
—
$644,060
—
Disclaimer: Historical tax information is derived from public records provided by the county offices. Information is not guaranteed and should be independently verified.
Estimate the Cost
Estimate the Cost for 11801 Riders Ln
11801 Riders Lane, Reston, VA 20191 (MLS# VAFX2329142) is a Single Family property with 4 bedrooms, 3 full bathrooms and 1 partial bathroom. 11801 Riders Lane is currently listed for $1,150,000 and was received on July 16, 2026. This property is listed by Dave Milburn from our Loudoun County Regional Office Office.Want to learn more about 11801 Riders Lane? Do you have questions about finding other Single Family real estate for sale in Reston? You can browse all Reston real estate or contact a Coldwell Banker agent to request more information.