This is a carousel with tiles that activate property listing cards. Use the previous and next buttons to navigate.
1/103
$1,850,000
This is a carousel with tiles that activate property listing cards. Use the previous and next buttons to navigate.
1/103
Property Description
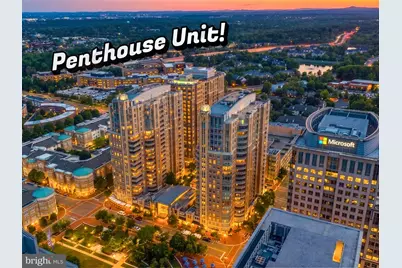
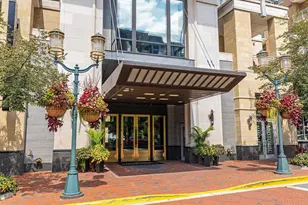
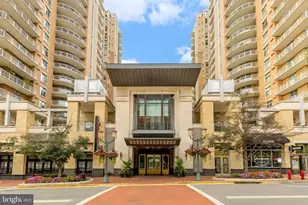
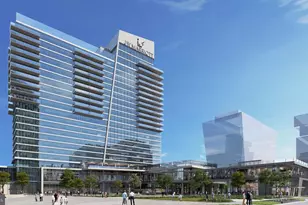
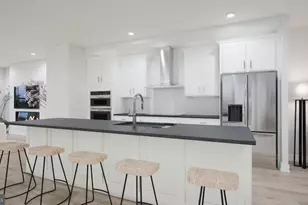
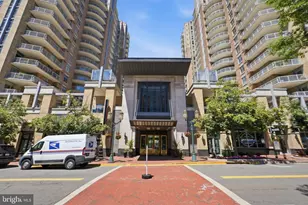
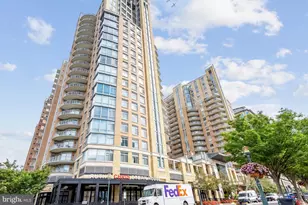
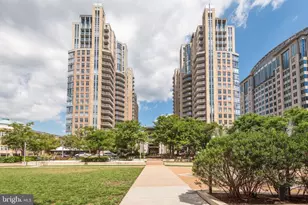
Perched on the twenty-first floor of Midtown at Reston Town Center, this extraordinary penthouse residence offers 2,075 square feet of refined living above one of Northern Virginia's most coveted urban destinations. Floor-to-ceiling windows frame sweeping, panoramic vistas in every direction, while an expansive private balcony invites quiet mornings with coffee and unhurried evenings beneath the stars. The residence unfolds in a sophisticated open-concept layout, anchored by wide-plank ebony hardwood floors that lend a quiet drama to the space. Multiple gathering spaces flow effortlessly from one to the next-an inviting canvas for both intimate evenings by the fire and gracious entertaining, with dedicated areas for lounging, cocktails by the view, and curated movie or game nights. At the heart of the home is a true gourmet kitchen, designed for those who appreciate the art of cooking and entertaining in equal measure. Warm natural-wood cabinetry, honed granite countertops, and a generous center island with breakfast bar set the stage for a chef-caliber appliance suite: a Viking six-burner range with custom hood, Viking Professional wall oven and warming drawer, a Miele refrigerator, dual Sub-Zero freezer drawers, separate built-in ice maker, and an under-counter beverage cooler. A gracious dining area and well-appointed butler's pantry complete this culinary sanctuary. The primary suite is a serene private haven, featuring two custom-fitted closets and a spa-inspired ensuite bath with dual-sink vanity, private water closet, deep soaking tub, and a separate walk-in shower. A generously proportioned second bedroom, a second full bath, a dedicated home office (or third bedroom), and a full-size laundry room complete the thoughtfully designed floor plan. Two deeded garage parking spaces convey with the residence. Life at Midtown is defined by its exceptional amenities and impeccable service. Residents enjoy a resort-style pool with loungers, umbrellas, and attentive lifeguard service, a state-of-the-art fitness center, a private screening room, a club-style game room, an elegant party and conference room with catering kitchen, a quiet lending library, and two refined guest suites for visiting family and friends. A consummate concierge team is on hand twenty-four hours a day to anticipate every need. Step beyond your door and into the rhythm of Reston Town Center-a vibrant, walkable enclave of acclaimed restaurants, boutique and flagship shopping, an Apple store, a movie theater, an artisan ice cream shop, leafy parks, and miles of scenic trails. Seasonal pleasures include open-air art exhibitions in the warmer months and ice skating beneath twinkling lights through winter. The Reston Metro station and bus lines are moments away, and Dulles International Airport is just four miles from your doorstep. A rare opportunity to live above it all-where elevated design, world-class amenities, and an unrivaled address converge in singular harmony.
Full Property Details
Full Property Details for 11990 Market St #2101
General
- Price: $1,850,000
- HOA FEE: $1,792/month
- Taxes: $19,211 (2025)
- Status: Under Contract
- Type: Condo
- Source: BrightMLSMidAtlantic
- MLS ID: VAFX2306652
- Updated: 7/2/2026
- Added to Site: 57 day(s) ago
Interior
- Rooms/Areas: Living Room, Dining Room, Primary Bedroom, Sitting Room, Bedroom 2, Bedroom 3, Kitchen, Family Room, Foyer, Primary Bathroom, Full Bath
- Interior Features: Bathroom - Soaking Tub, Bathroom - Walk-In Shower, Breakfast Area, Built-Ins, Combination Kitchen/Dining, Dining Area, Floor Plan - Open, Kitchen - Gourmet, Kitchen - Island, Primary Bath(s), Upgraded Countertops, Window Treatments, Wood Floors, Pantry, Walk-in Closet(s), Formal/Separate Dining Room
- Fireplace: Yes
- Number of Fireplaces: 1
- Fireplace(s): Gas/Propane
- Appliances: Built-In Microwave, Built-In Range, Dishwasher, Disposal, Dryer, Washer, Oven - Wall, Range Hood, Refrigerator, Six Burner Stove, Stainless Steel Appliances, Icemaker, Oven/Range - Gas
- Flooring: Hardwood, Ceramic Tile, Carpet
Rooms
Bathrooms
- Total Bathrooms: 2
- Full Bathrooms: 2
- Main Floor Baths: 2
- Main - Full Baths: 2
Bedrooms
- Total Bedrooms: 3
- Bedrooms Main & Up: 3
Other Rooms
- Laundry: Has Laundry, Dryer In Unit, Washer In Unit
Additional Information
- Shared Amenities: Common Grounds, Concierge, Elevator, Fitness Center, Game Room, Guest Suites, Library, Meeting Room, Party Room, Pool - Outdoor, Reserved/Assigned Parking, Security
- Shared Pool: Yes
- Pool: Yes
- Security/Safety: Desk in Lobby
Exterior
- Porch/Patio/Deck: Balcony
Parking
- Garage: Yes
- Garage Spaces: 2
- Assigned Spaces: 2
- Total Spaces: 2
- Parking Features: Assigned
- Parking Type: Parking Garage
- Garage Description: Garage Door Opener, Inside Access
Location
- County: FAIRFAX
- Building Name: MIDTOWN AT RESTON TOWN C
- Driving Directions: Use GPS
School Information
- School District: Fairfax County Public Schools
- Elementary School: Lake Anne
- Middle School: Hughes
- High School: South Lakes
Community
- Assoc. Fees Include: All Ground Fee, Common Area Maintenance, Ext Bldg Maint, Insurance, Parking Fee, Reserve Funds, Sewer, Water, Trash, Gas
- Pets Allowed: Yes
- Pets: Cats OK, Dogs OK, Case by Case Basis, Number Limit
Heating & Cooling
- Cooling Type: Geothermal
- Cooling Fuel: Geothermal
- Heating Type: Forced Air
- Heating Fuel: Natural Gas
- Water Heater: Natural Gas
Utilities
- Sewer: Public Sewer
- Water: Public
Structural Information
- Architectural Style: Contemporary
- Structure Type: Hi-Rise 9+ Floors
- Construction: Brick
- Walls/Ceilings: 9'+ Ceilings
- Entry Floor Number: 21
- Stories Description: Main
- Square Feet: 2,075
- Sq. Ft. Source: Assessor
- Living Area: 2,075 Sq. Ft.
- Finished Above Grnd: 2,075 Sq. Ft.
- Year Built: 2006
- Year Built Source: Assessor
- Property Condition: Excellent
Unit Information
- Unit Floor in Bldg.: 1
Lot Features
- Property View: City
- Zoning: 372
Financial Considerations
- Price Per Sq. Ft.: $891.57
- Condo Fee: $1,792
- Condo Fee Freq: Monthly
- Other Fee: $300
- Other Fee Freq.: One Time
- Assessment Year: 2026
- City/TownTax Freq: Annually
- County Tax: $17,618
- County Tax Freq: Annually
- Tax w/Assessment: $1,710,820
- Tax Amount: $19,211
- Tax Year: 2025
- Tax Total Finished Sq. Ft.: 2075
Disclosures and Reports
- Ownership: Condominium
- Condo: Yes
- Inclusions: Beverage/wine fridge
Listed by Samson Properties, Tammy L Irby
Get Pre-Approved Today
Schools
Schools serving 11990 Market St #2101
School District:Fairfax County Public Schools
| Name | Grades | Distance |
|---|---|---|
Lake Anne Elementary School 11510 North Shore Drive, Reston, VA 20190 | PK-6 | 0.9 mi |
Hughes Middle School 11401 Ridge Heights Road, Reston, VA 20191 | 7-8 | 2 mi |
South Lakes High School 11400 South Lakes Drive, Reston, VA 20191 | 9-12 | 2.1 mi |
Disclaimer:
School attendance boundaries provided by ATTOM Data Solutions and are for reference only. Contact the school directly to verify enrollment eligibility.
Price & Sales History for 11990 Market St #2101
Date
Details
Price
Change
Source
5/15/2026
Listed
$1,850,000
—
MLS
9/03/2025
Sold
$1,850,000
—
Public Record
Disclaimer: Historical sales information is derived from public records provided by the county offices. Information is not guaranteed and should be independently verified.
Tax History
Tax History for 11990 Market St #2101
Year
Property Taxes
Change
Tax Assessment
Change
2025
$19,211
3%
$1,569,560
3%
2024
$18,690
11%
$1,523,840
8%
2023
$16,882
2%
$1,410,960
3%
2022
$16,596
7%
$1,369,860
10%
2021
$15,461
-3%
$1,245,330
-2%
2020
$15,903
-3%
$1,270,740
-3%
2019
$16,397
7%
$1,310,190
-2%
2018
$15,371
-12%
$1,336,580
68%
2017
$17,546
35%
$795,220
-26%
2016
$13,019
-17%
$1,079,950
-20%
2015
$15,700
—
$1,349,940
—
2014
$15,666
39%
$1,349,940
38%
2013
$11,282
—
$978,520
—
Disclaimer: Historical tax information is derived from public records provided by the county offices. Information is not guaranteed and should be independently verified.
Estimate the Cost
Estimate the Cost for 11990 Market St #2101
11990 Market Street #2101, Reston, VA 20190 (MLS# VAFX2306652) is a Condo property with 3 bedrooms and 2 full bathrooms. 11990 Market Street #2101 is currently listed for $1,850,000 and was received on May 15, 2026. Want to learn more about 11990 Market Street #2101? Do you have questions about finding other Condo real estate for sale in Reston? You can browse all Reston real estate or contact a Coldwell Banker agent to request more information.