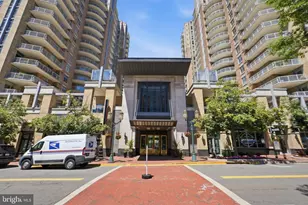
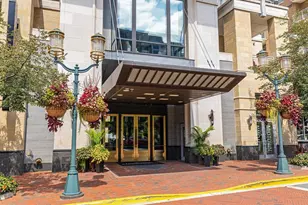
This is a carousel with tiles that activate property listing cards. Use the previous and next buttons to navigate.
1/1
$1,850,000
This is a carousel with tiles that activate property listing cards. Use the previous and next buttons to navigate.
1/1
Property Description
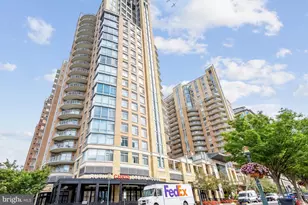
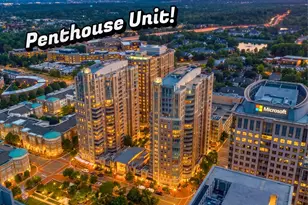
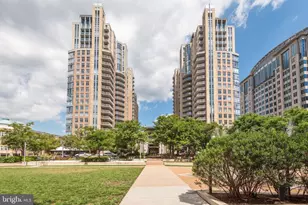
Elevated above the heart of Reston Town Center, this exceptional penthouse offers a lifestyle designed for those who value both achievement and escape. Spanning over 2,300 square feet, this sophisticated residence showcases panoramic skyline views, expansive floor-to-ceiling windows, and thoughtfully designed living spaces that transition effortlessly from executive productivity to elegant entertaining. The chef's kitchen is appointed with premium Viking appliances, custom cabinetry, generous prep space, and a large island that anchors the home. The open-concept living and dining areas are framed by dramatic curved glass walls, creating a striking backdrop for hosting clients, colleagues, or intimate dinner parties before an evening at one of Reston's acclaimed restaurants. A private office provides a dedicated work-from-home environment, while the spacious primary suite offers a luxurious retreat complete with a spa-inspired bath and oversized walk-in closet. A secondary bedroom with en-suite access ensures comfort and privacy for guests. Step onto the private balcony to enjoy sunset views over Northern Virginia, or take advantage of world-class building amenities including concierge services, resort-style pool, fitness center, club spaces, and secure parking. Just moments from premier dining, shopping, Metro access, Dulles International Airport, and major business corridors, this residence is equally suited for the executive who thrives in the city and the traveler seeking quick weekend escapes to Virginia's renowned wine country. A rare opportunity to own one of Reston Town Center's premier penthouse residences.
Full Property Details
Full Property Details for 11990 Market St #2103
General
- Sold For: $1,850,000
- HOA FEE: $2,035/month
- Taxes: $18,779 (2025)
- Status: Closed
- Type: Condo
- Source: BrightMLSMidAtlantic
- MLS ID: VAFX2317924
- Added to Site: 67 day(s) ago
Interior
- Interior Features: Bathroom - Tub Shower, Bathroom - Walk-In Shower, Built-Ins, Dining Area, Family Room Off Kitchen, Floor Plan - Open, Kitchen - Island, Primary Bath(s), Upgraded Countertops, Walk-in Closet(s), Wood Floors, Recessed Lighting, Kitchen - Gourmet, Bathroom - Stall Shower
- Fireplace: Yes
- Number of Fireplaces: 1
- Fireplace(s): Electric
- Appliances: Humidifier, Icemaker, Microwave, Oven - Wall, Refrigerator, Stainless Steel Appliances, Range Hood, Washer, Dryer, Stove, Built-In Microwave
- Flooring: Wood, Tile/Brick, Solid Hardwood
Rooms
Bathrooms
- Total Bathrooms: 3
- Full Bathrooms: 3
- Main Floor Baths: 3
- Main - Full Baths: 3
Bedrooms
- Total Bedrooms: 3
- Bedrooms Main & Up: 3
Other Rooms
- Laundry: Dryer In Unit
Additional Information
- Shared Amenities: Club House, Concierge, Elevator, Exercise Room, Extra Storage, Meeting Room, Pool - Outdoor, Security, Swimming Pool
- Shared Pool: Yes
- Pool: Yes
- Security/Safety: 24 hour security, Desk in Lobby, Fire Detection System, Monitored, Resident Manager
Parking
- Garage: Yes
- Garage Spaces: 2
- Assigned Spaces: 2
- Total Spaces: 2
- Parking Features: Assigned
- Parking Type: Parking Garage
- Garage Description: Covered Parking, Inside Access
Location
- County: FAIRFAX
- Subdivision: MIDTOWN AT RESTON TOWN CENTER
- Building Name: MIDTOWN AT RESTON TOWN C
- Driving Directions: From Town Center Parkway, turn left onto Market Street. Destination is on left
School Information
- School District: Fairfax County Public Schools
Community
- Assoc. Fees Include: Air Conditioning, Common Area Maintenance, Management, Pool(s)
- Pets Allowed: Yes
- Pets: Case by Case Basis
Heating & Cooling
- Central air: Yes
- Cooling Type: Central A/C
- Cooling Fuel: Electric
- Heating Type: Forced Air
- Heating Fuel: Electric
- Water Heater: Electric
Utilities
- Sewer: Public Sewer
- Water: Community
Structural Information
- Architectural Style: Loft
- Structure Type: Hi-Rise 9+ Floors
- Construction: Brick
- Entry Floor Number: 21
- Stories Description: Main
- Square Feet: 2,356
- Sq. Ft. Source: Assessor
- Living Area: 2,356 Sq. Ft.
- Finished Above Grnd: 2,356 Sq. Ft.
- Year Built: 2006
- Year Built Source: Assessor
- Property Condition: Excellent
Lot Features
- Property View: City
- Zoning: 372
Financial Considerations
- Price Per Sq. Ft.: $785.23
- Condo Fee: $2,035
- Condo Fee Freq: Monthly
- Assessment Year: 2026
- City/TownTax Freq: Annually
- County Tax: $17,218
- County Tax Freq: Annually
- Tax w/Assessment: $1,537,300
- Tax Amount: $18,779
- Tax Year: 2025
- Terms: Standard Sale
- Tax Total Finished Sq. Ft.: 2356
Disclosures and Reports
- Ownership: Condominium
- Condo: Yes
Listed by Keller Williams Realty, Terry Belt and Keller Williams Realty, Scott C Shawkey
Sold by Compass, Eve M Thompson

Get Pre-Approved Today
Schools
Schools serving 11990 Market St #2103
School District:Fairfax County Public Schools
| Name | Grades | Distance |
|---|---|---|
Lake Anne Elementary School 11510 North Shore Drive, Reston, VA 20190 | PK-6 | 0.9 mi |
Hughes Middle School 11401 Ridge Heights Road, Reston, VA 20191 | 7-8 | 2 mi |
South Lakes High School 11400 South Lakes Drive, Reston, VA 20191 | 9-12 | 2.1 mi |
Disclaimer:
School attendance boundaries provided by ATTOM Data Solutions and are for reference only. Contact the school directly to verify enrollment eligibility.
Price & Sales History for 11990 Market St #2103
Date
Details
Price
Change
Source
7/22/2026
Sold
$1,775,000
-4.05%
MLS
6/05/2026
Listed
$1,850,000
—
MLS
Disclaimer: Historical sales information is derived from public records provided by the county offices. Information is not guaranteed and should be independently verified.
11990 Market Street #2103, Reston, VA 20190 (MLS# VAFX2317924) is a Condo property that was sold at $1,850,000 on July 22, 2026. Want to learn more about 11990 Market Street #2103? Do you have questions about finding other Condo real estate for sale in Reston? You can browse all Reston real estate or contact a Coldwell Banker agent to request more information.