This is a carousel with tiles that activate property listing cards. Use the previous and next buttons to navigate.
1/1
$4,000
This is a carousel with tiles that activate property listing cards. Use the previous and next buttons to navigate.
1/1
Property Description
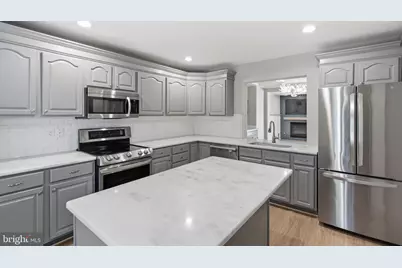
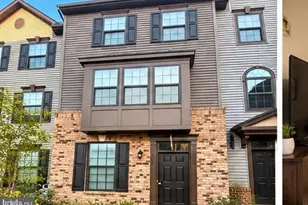
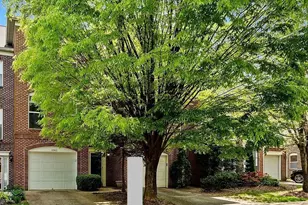
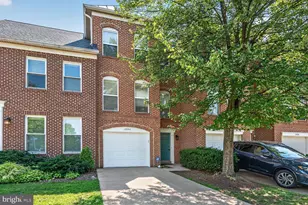

***Available Immediately*** Now Presenting This Fully Renovated 4BR / 3BA / 1 1/2 BA Townhome with One Car Garage and Driveway Parking that is Adjacent to the Reston Town Center and Town Center Metro Station. Upon entry, you are met by vinyl plank flooring throughout lower level and foyer leading to one car garage, coat closet and living area that is also a fourth bedroom with Murphy Bed and custom storage, a fully renovated full bathroom with tile stand-in shower and access to patio with side privacy fencing that backs to treed privacy. Navigating upstairs, second level is main living area with wide plank flooring throughout, powder room and traditional floor plan, including dining / living area combination and renovated kitchen with grey cabinets, quartz counters, stainless appliances and custom backsplash. Kitchen includes cut out that overlooks aforementioned dining / living area with stylish accent wall, custom mantle, gas log fireplace, tv that conveys for use and access to deck that also backs to privacy for exterior entertaining and living space. Upstairs boasts wide plank flooring throughout, three large bedrooms, including primary bedroom with walk-in closet with Elfa Closet system and en-suite primary bathroom with renovated stand-in shower with custom tile, bench and rain shower. Second bedrooms are well sized and share second full bathroom with tile tub and shower combination. This property is steps from all Reston Town Center attractions, but is far enough away to give you a suburban feel, with access to all urban amenities nearby. The community has its own pool and is home is zoned for Lake Anne ES / Hughes MS / South Lakes HS. The neighborhood is located nearby Reston Parkway, Fairfax Parkway, 267 and Metro for commuting purposes. Pets considered on a case by case basis. This property is one of a kind, come check it out!
Full Property Details
Full Property Details for 12087 Edgemere Cir
General
- Rent: $4,000
- Status: Closed
- Type: Townhouse
- Source: BrightMLSMidAtlantic
- MLS ID: VAFX2330782
- Added to Site: 16 day(s) ago
Rental Information
- Max. Lease (Mths): 36
- Min. Lease (Mths): 12
Interior
- Fireplace: Yes
- Number of Fireplaces: 1
Rooms
Bathrooms
- Total Bathrooms: 4
- Full Bathrooms: 3
- Half Bathrooms: 1
- Upper Floor Baths: 2
- Upper - Full Baths: 2
- Main Floor Baths: 1
- Main - 1/2 Baths: 1
- Lower Floor Baths: 1
- Lower - Full Baths: 1
Bedrooms
- Total Bedrooms: 4
- Bedrooms Upper: 3
- Bedrooms Lower: 1
Additional Information
- Shared Pool: Yes
- Pool: Yes
Parking
- Garage: Yes
- Garage Spaces: 1
- Total Spaces: 1
- Parking Type: Attached Garage
- Garage Description: Garage - Front Entry
Location
- County: FAIRFAX
- Subdivision: RESTON
- Driving Directions: From Reston Parkway North, Take Left on Bowman Towne Drive, Right Onto Cameron Glen Drive, Left Onto Edgemere Circle, park in driveway.
School Information
- School District: Fairfax County Public Schools
Community
- Pets Allowed: Yes
- Pets: Case by Case Basis
Heating & Cooling
- Central air: Yes
- Cooling Type: Central A/C
- Cooling Fuel: Electric
- Heating Type: 90% Forced Air
- Heating Fuel: Natural Gas
- Water Heater: Natural Gas
Utilities
- Sewer: Shared Sewer
- Water: Public
Structural Information
- Architectural Style: Traditional
- Structure Type: Interior Row/Townhouse
- Construction: Aluminum Siding
- Basement: Yes
- Basement Entrance: Yes
- Basement Desc.: Outside Entrance
- Foundation: Slab
- Stories Description: Lower 1, Main, Upper 1
- Square Feet: 2,196
- Sq. Ft. Source: Estimated
- Living Area: 2,014 Sq. Ft.
- Finished Above Grnd: 1,464 Sq. Ft.
- Finished Below Grnd: 550 Sq. Ft.
- Unfin. Above Grnd: 182 Sq. Ft.
- Year Built: 1994
- Year Built Source: Assessor
- Property Condition: Excellent
Unit Information
Unit 1
- Bathrooms-Lower: 1
- Bedrooms-Lower: 1
Lot Features
- Lot Size (Acres): 0.04
- Lot Size (Sq. Ft.): 1,672
- Lot Size Source: Assessor
- Zoning: ABC
Financial Considerations
- Price Per Sq. Ft.: $2.73
- Application Fee: $50
- Security Deposit: $4,000
- Tenant Pays: Utilities - All
Disclosures and Reports
- Ownership: Other
Listed by Century 21 Redwood Realty, Marc J Vuolo
Sold by Non Subscribing Office, NON MEMBER

Schools
Schools serving 12087 Edgemere Cir
School District:Fairfax County Public Schools
| Name | Grades | Distance |
|---|---|---|
Lake Anne Elementary School 11510 North Shore Drive, Reston, VA 20190 | PK-6 | 0.8 mi |
Hughes Middle School 11401 Ridge Heights Road, Reston, VA 20191 | 7-8 | 2.3 mi |
South Lakes High School 11400 South Lakes Drive, Reston, VA 20191 | 9-12 | 2.4 mi |
Disclaimer:
School attendance boundaries provided by ATTOM Data Solutions and are for reference only. Contact the school directly to verify enrollment eligibility.
Price History for 12087 Edgemere Cir
Date
Details
Price
Change
Source
7/27/2026
Sold
$4,000
—
MLS
7/24/2026
Listed
$4,000
—
MLS
Disclaimer: Historical sales information is derived from public records provided by the county offices. Information is not guaranteed and should be independently verified.
12087 Edgemere Circle, Reston, VA 20190 (MLS# VAFX2330782) is a Townhouse property that was sold at $4,000 on July 27, 2026. Want to learn more about 12087 Edgemere Circle? Do you have questions about finding other real estate for sale or rent in Reston? You can browse all Reston rentals or contact a Coldwell Banker agent to request more information.