This is a carousel with tiles that activate property listing cards. Use the previous and next buttons to navigate.
1/1
$1,140,000
This is a carousel with tiles that activate property listing cards. Use the previous and next buttons to navigate.
1/1
Property Description
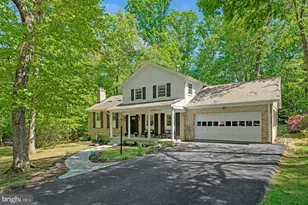
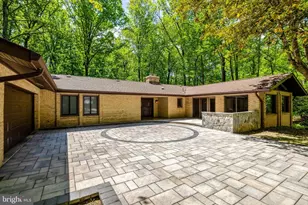
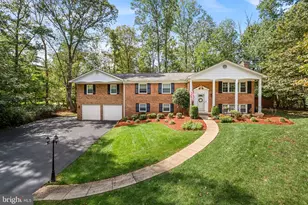
Set on nearly half an acre beneath a canopy of mature trees-including flowering dogwoods and magnolias-this exquisitely updated 4-bedroom, 4-bath residence offers a rare combination of refined design, warmth, and natural privacy. From the welcoming grand front porch to the light oak hardwood floors which extend throughout the main and upper levels, both set a timeless and elegant tone. Meticulously improved over the past 12 years with over $250,000 in thoughtful upgrades, the home showcases a dramatic main level with cathedral ceilings, exposed beams, and an open, light-filled layout. Four updated baths, all newer windows and a whole-house generator elevate both comfort and peace of mind. Two wood-burning fireplaces, one in the living room and one in the fully renovated lower level, provide warmth and charm. At the heart of the home, the gourmet kitchen features a central island with breakfast bar, gas cooking, stainless steel appliances, farmhouse sink with tranquil backyard views, and skylights that flood the space with natural light. The adjacent formal dining room, accented by a sculptural statement fixture, frames picturesque views of the wooded landscape, the high-end playground and spacious patio beyond. A main-level bedroom with full bath offers exceptional flexibility for guests or multigenerational living. The main level also has a dedicated laundry room with storage cabinets, and access to the oversized 2-car garage with additional storage in the ceiling. Upstairs, the serene primary suite serves as a private retreat with hardwood floors, a spa-inspired bath featuring handcrafted Italian tile, dual vanity, and generous walk-in closet. Two additional vaulted-ceiling bedrooms also with hardwoods, and a renovated bath complete the upper level. The finished lower level provides expansive recreation space, a full bath, and flexible area that can be converted to a private office, legal 5th bedroom or gym use. It has an independent side entrance and plenty of natural light. Outdoors, the property embraces Reston's signature lifestyle-over 55 miles of trails, 1,300 acres of parks, and multiple pool just moments away, along with easy access to Reston Town Center, Reston Station Metro, and commuter routes. Check out video and full list of updates on MLS!
Full Property Details
Full Property Details for 12121 Stirrup Rd
General
- Sold For: $1,140,000
- HOA FEE: $47/month
- HOA FEE FREQ.: Annually
- Taxes: $12,290 (2025)
- Status: Closed
- Type: Single Family
- Source: BrightMLSMidAtlantic
- MLS ID: VAFX2304818
- Added to Site: 60 day(s) ago
Interior
- Rooms/Areas: Living Room, Dining Room, Primary Bedroom, Bedroom 2, Bedroom 3, Bedroom 4, Kitchen, Family Room, Foyer, Laundry, Office, Storage Room, Bathroom 1, Bathroom 2, Bathroom 3, Full Bath
- Interior Features: Family Room Off Kitchen, Kitchen - Table Space, Kitchen - Eat-In, Built-Ins, Chair Railings, Window Treatments, Entry Level Bedroom, Primary Bath(s), Wood Floors, Floor Plan - Open, Formal/Separate Dining Room
- Fireplace: Yes
- Number of Fireplaces: 2
- Fireplace(s): Equipment, Mantel(s)
- Appliances: Dishwasher, Disposal, Dryer, Exhaust Fan, Microwave, Refrigerator, Washer, Oven/Range - Gas, Icemaker, Stainless Steel Appliances, Water Heater
- Flooring: Hardwood, Carpet, Ceramic Tile
Rooms
Bathrooms
- Total Bathrooms: 4
- Full Bathrooms: 4
- Upper Floor Baths: 2
- Upper - Full Baths: 2
- Main Floor Baths: 1
- Main - Full Baths: 1
- Lower Floor Baths: 1
- Lower - Full Baths: 1
Bedrooms
- Total Bedrooms: 4
- Bedrooms Upper: 3
- Bedrooms Main & Up: 1
Other Rooms
- Laundry: Main Floor, Dryer In Unit, Washer In Unit
Additional Information
- Shared Amenities: Jog/Walk Path, Pool - Outdoor, Tennis Courts, Basketball Courts, Tot Lots/Playground
- Shared Pool: Yes
- Pool: Yes
Exterior
- Exterior Features: Play Equipment
- Porch/Patio/Deck: Patio(s), Porch(es)
Parking
- Garage: Yes
- Garage Spaces: 2
- Total Spaces: 8
- Parking Features: Asphalt Driveway
- Parking Type: Attached Garage, Driveway
- Garage Description: Garage Door Opener
Location
- County: FAIRFAX
- Subdivision: RESTON
- Driving Directions: From the Dulles Toll Road take Reston Parkway south. Take a left on Coltsneck Road. Then right on Stirrup Road then right at the T. The home is on the left. Close to Silver Line and commuter parking lot.
- Direction Faces: North
School Information
- School District: Fairfax County Public Schools
Community
- Association: Yes
- Assoc. Fees Include: Pool(s)
- Pets Allowed: Yes
- Pets: No Pet Restrictions
Heating & Cooling
- Central air: Yes
- Cooling Type: Ceiling Fan(s), Central A/C
- Cooling Fuel: Electric
- Heating Type: Forced Air
- Heating Fuel: Natural Gas
- Water Heater: Natural Gas
Utilities
- Sewer: Public Sewer
- Water: Public
Structural Information
- Architectural Style: Colonial
- Structure Type: Detached
- Construction: Brick, Wood Siding
- Basement: Yes
- Basement Entrance: Yes
- Basement Desc.: Side Entrance, Sump Pump, Daylight, Full, Walkout Stairs, Fully Finished
- Foundation: Slab
- Roof: Composite
- Walls/Ceilings: 9'+ Ceilings, Cathedral Ceilings
- Windows: Screens
- Doors: French, Six Panel, Storm
- Stories Description: Lower 1, Main, Upper 1
- Square Feet: 2,918
- Sq. Ft. Source: Estimated
- Living Area: 2,918 Sq. Ft.
- Finished Above Grnd: 2,251 Sq. Ft.
- Finished Below Grnd: 667 Sq. Ft.
- Year Built: 1966
- Year Built Source: Assessor
- Property Condition: Excellent
Unit Information
Unit 1
- Bathrooms-Lower: 1
Lot Features
- Property View: Trees/Woods
- Lot Size (Acres): 0.43
- Lot Size (Sq. Ft.): 18,900
- Lot Size Source: Assessor
- Zoning: 370
- Fencing (Description): Partially, Rear
Financial Considerations
- Price Per Sq. Ft.: $499.78
- Association Fee: $565
- Assoc Fee Freq.: Annually
- Assessment Year: 2026
- County Tax: $11,468
- County Tax Freq: Annually
- Tax w/Assessment: $1,030,760
- Tax Amount: $12,290
- Tax Year: 2025
- Terms: Standard Sale
- Tax Total Finished Sq. Ft.: 2251
Disclosures and Reports
- Ownership: Fee Simple
- Section: 2
- Lot Number: 43
Listed by I-Agent Realty Incorporated, Bianca L Reyes
Sold by Redfin Corporation, Jenny Canales

Get Pre-Approved Today
Schools
Schools serving 12121 Stirrup Rd
School District:Fairfax County Public Schools
| Name | Grades | Distance |
|---|---|---|
Hunters Woods Elementary 2401 Colts Neck Road, Reston, VA 20191 | PK-6 | 0.4 mi |
Hughes Middle School 11401 Ridge Heights Road, Reston, VA 20191 | 7-8 | 1.6 mi |
South Lakes High School 11400 South Lakes Drive, Reston, VA 20191 | 9-12 | 1.4 mi |
Disclaimer:
School attendance boundaries provided by ATTOM Data Solutions and are for reference only. Contact the school directly to verify enrollment eligibility.
Price & Sales History for 12121 Stirrup Rd
Date
Details
Price
Change
Source
6/24/2026
Sold
$1,140,000
1.33%
MLS
5/13/2026
Listed
$1,125,000
—
MLS
Disclaimer: Historical sales information is derived from public records provided by the county offices. Information is not guaranteed and should be independently verified.
12121 Stirrup Road, Reston, VA 20191 (MLS# VAFX2304818) is a Single Family property that was sold at $1,140,000 on June 24, 2026. Want to learn more about 12121 Stirrup Road? Do you have questions about finding other Single Family real estate for sale in Reston? You can browse all Reston real estate or contact a Coldwell Banker agent to request more information.