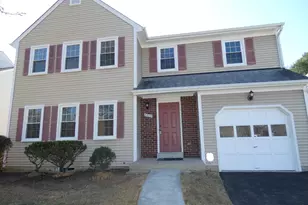
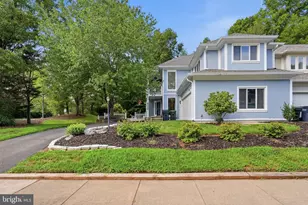
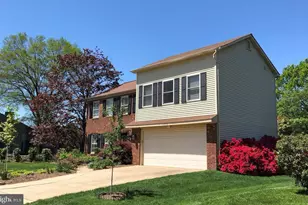
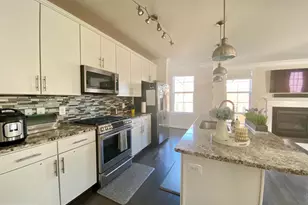
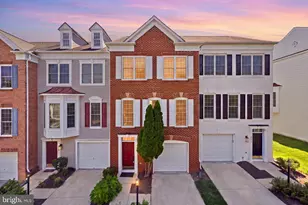
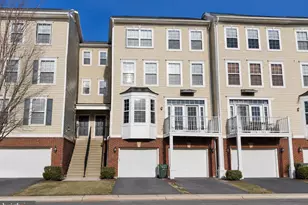
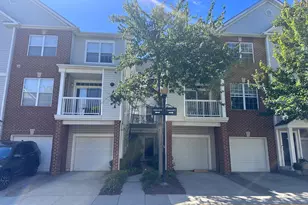
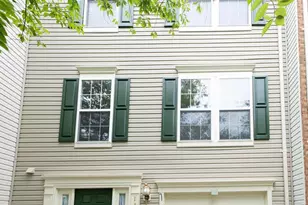
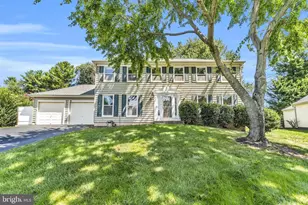
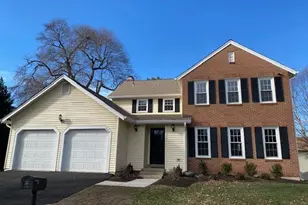
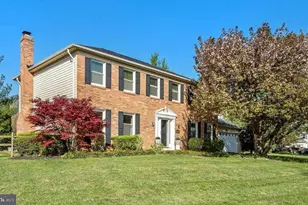
Full Property Details for 12525 Fox View Way
General
- Rent: $4,790
- HOA FEE: $143/month
- HOA FEE FREQ.: Quarterly
- Status: Active
- Type: Single Family
- Source: BrightMLSMidAtlantic
- MLS ID: VAFX2336214
- Updated: 9/25/2026
- Added to Site: 51 day(s) ago
Rental Information
- Max. Lease (Mths): 24
- Min. Lease (Mths): 12
Interior
- Rooms/Areas: Den
- Fireplace: Yes
- Number of Fireplaces: 2
- Fireplace(s): Gas/Propane
Rooms
- Total Bathrooms: 4
- Full Bathrooms: 3
- Half Bathrooms: 1
- Upper Floor Baths: 1
- Upper - Full Baths: 1
- Main Floor Baths: 2
- Main - Full Baths: 1
- Main - 1/2 Baths: 1
- Lower Floor Baths: 1
- Lower - Full Baths: 1
- Total Bedrooms: 3
- Bedrooms Upper: 2
- Bedrooms Main & Up: 1
- Laundry: Has Laundry, Main Floor, Washer In Unit, Dryer In Unit
Parking
- Garage: Yes
- Garage Spaces: 2
- Total Spaces: 4
- Parking Type: Attached Garage, Driveway
- Garage Description: Garage - Front Entry
Location
- County: FAIRFAX
- Subdivision: THE COURTS OF FOX MILL
- Cross Streets: 1131 North George Mason Dr
- Driving Directions: From Beltway, take VA-267, then take exit 11 for VA-286, take left onto VA-286, then turn left onto VA-665 (Fox Mill Rd), turn left onto Fox View Way. 12525 Fox View Way is on your right.
School Information
- School District: Fairfax County Public Schools
Community
- Association: Yes
- Pets Allowed: Yes
- Pets: Case by Case Basis
Heating & Cooling
- Central air: Yes
- Cooling Type: Central A/C
- Cooling Fuel: Electric
- Heating Type: Forced Air
- Heating Fuel: Natural Gas
- Water Heater: Natural Gas
Utilities
- Sewer: Public Sewer
- Water: Public
Structural Information
- Architectural Style: Contemporary
- Structure Type: Detached
- Model: CHANCELLOR
- Construction: Frame, Vinyl Siding
- Basement: Yes
- Basement Desc.: Partially Finished
- Foundation: Block
- Stories Description: Lower 1, Main, Upper 1
- Square Feet: 2,672
- Sq. Ft. Source: Assessor
- Living Area: 2,672 Sq. Ft.
- Finished Above Grnd: 2,672 Sq. Ft.
- Year Built: 1996
- Year Built Source: Estimated
Unit Information
Lot Features
- Lot Size (Acres): 0.13
- Lot Size (Sq. Ft.): 5,663
- Lot Size Source: Estimated
- Zoning: 304
Financial Considerations
- Price Per Sq. Ft.: $1.79
- Association Fee: $430
- Assoc Fee Freq.: Quarterly
- Security Deposit: $4,950
- Tax w/Assessment: $951,610
- Owner Pays: Taxes - Personal property, Taxes - Real Estate
- Tenant Pays: Utilities - All
- Tax Total Finished Sq. Ft.: 2672
Disclosures and Reports
Listed by TTR Sotheby's International Realty, Dena H Conrad