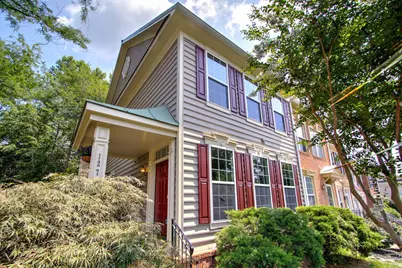
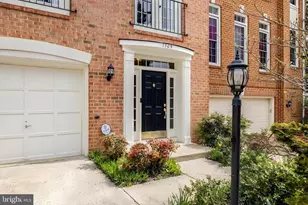
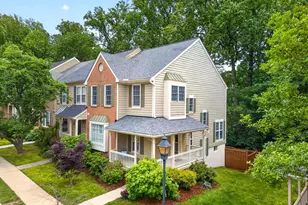
Full Property Details for 1274 Vintage Pl
General
- Sold For: $650,000
- HOA FEE: $139/month
- Taxes: $7,107 (2026)
- Status: Closed
- Type: Townhouse
- Source: BrightMLSMidAtlantic
- MLS ID: VAFX2328082
- Added to Site: 89 day(s) ago
Interior
- Interior Features: Breakfast Area, Combination Dining/Living, Family Room Off Kitchen, Kitchen - Country, Kitchen - Island, Kitchen - Table Space, Bathroom - Tub Shower, Bathroom - Walk-In Shower, Carpet, Ceiling Fan(s), Dining Area, Floor Plan - Open, Kitchen - Eat-In, Pantry, Primary Bath(s), Upgraded Countertops, Walk-in Closet(s), Wood Floors
- Fireplace: Yes
- Number of Fireplaces: 1
- Fireplace(s): Fireplace - Glass Doors, Gas/Propane
- Appliances: Built-In Microwave, Built-In Range, Dishwasher, Disposal, Dryer, Dryer - Electric, Icemaker, Microwave, Oven - Single, Oven/Range - Gas, Refrigerator, Washer, Water Heater
- Flooring: Carpet, Ceramic Tile, Hardwood
Rooms
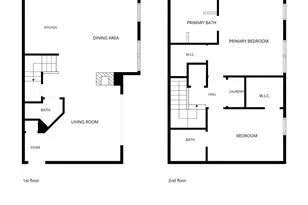
- Total Bathrooms: 4
- Full Bathrooms: 3
- Half Bathrooms: 1
- Upper Floor Baths: 2
- Upper - Full Baths: 2
- Main Floor Baths: 1
- Main - 1/2 Baths: 1
- Lower Floor Baths: 1
- Lower - Full Baths: 1
- Total Bedrooms: 2
- Bedrooms Upper: 2
- Laundry: Dryer In Unit, Has Laundry, Lower Floor, Washer In Unit
Additional Information
- Shared Amenities: Pool - Outdoor, Tennis Courts, Tot Lots/Playground, Basketball Courts, Bike Trail, Common Grounds, Community Center, Fitness Center, Hot tub, Jog/Walk Path, Lake, Pickleball Courts, Picnic Area, Pier/Dock, Soccer Field, Swimming Pool
- Shared Pool: Yes
- Pool: Yes
Exterior
- Exterior Features: Sidewalks, Street Lights
- Porch/Patio/Deck: Deck(s)
Parking
- Total Spaces: 2
- Parking Features: Free, General Common Elements, Paved Parking, Unassigned
- Parking Type: Parking Lot
Location
- County: FAIRFAX
- Subdivision: RESTON
- Cross Streets: Heritage Commons Way
- Driving Directions: Route 7 to Reston Parkway, R Wild Hawthorne, 1st L Heritage Commons, 1st L Vintage to 1274 on right. Park in any guest parking spot - there are lots of them!
- Direction Faces: South
School Information
- School District: Fairfax County Public Schools
- Elementary School: Aldrin
- Middle School: Herndon
- High School: Herndon
Community
- Association: Yes
- Assoc. Name: VINTAGE PLACE / RESTON ASSOCIATION
- Assoc. Fees Include: Common Area Maintenance, Management, Pool(s), Snow Removal, Lawn Care Front, Recreation Facility, Road Maintenance, Trash
- Pets Allowed: Yes
- Pets: No Pet Restrictions
Heating & Cooling
- Central air: Yes
- Cooling Type: Central A/C
- Cooling Fuel: Electric
- Heating Type: Forced Air
- Heating Fuel: Natural Gas
- Water Heater: Natural Gas
Utilities
- Sewer: Public Sewer
- Water: Public
- Utility Description: Cable TV Available, Electric Available, Natural Gas Available, Phone Available, Sewer Available, Under Ground, Water Available
Structural Information
- Architectural Style: Colonial
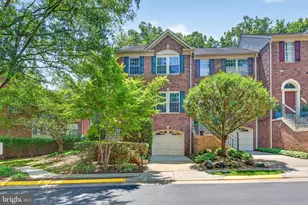
- Structure Type: End of Row/Townhouse
- Builder: Miller & Smith
- Model: GATSBY
- Construction: Vinyl Siding
- Basement: Yes
- Basement Desc.: Full, Improved, Partially Finished, Poured Concrete, Space For Rooms, Windows
- Foundation: Concrete Perimeter
- Roof: Metal
- Walls/Ceilings: 9'+ Ceilings, Cathedral Ceilings, Dry Wall
- Windows: Double Pane
- Doors: Sliding Glass
- Entry Floor Number: 2
- Stories/Levels: 3
- Stories Description: Lower 1, Main, Upper 1
- Square Feet: 1,944
- Sq. Ft. Source: Estimated
- Living Area: 1,702 Sq. Ft.
- Finished Above Grnd: 1,296 Sq. Ft.
- Finished Below Grnd: 406 Sq. Ft.
- Basement Finished: 60%
- Year Built: 1996
- Year Built Source: Estimated
- Property Condition: Very Good
Unit Information
Additional Structures
Lot Features
- Property View: Trees/Woods, Street
- Lot Size (Acres): 0.05
- Lot Size (Sq. Ft.): 2,007
- Lot Size Source: Estimated
- Street/Road Desc.: Black Top
- Zoning: 372
- Lot Description: Backs to Trees, Front Yard, Landscaping, Rear Yard, SideYard(s)
- Fencing (Description): Fully, Rear
Financial Considerations
- Price Per Sq. Ft.: $501.54
- Association Fee: $139
- Assoc Fee Freq.: Monthly
- Other Fee: $895
- Other Fee Freq.: Annually
- Assessment Year: 2026
- County Tax: $6,631
- County Tax Freq: Annually
- Tax w/Assessment: $592,020
- Tax Amount: $7,107
- Tax Year: 2026
- Terms: Standard Sale
Disclosures and Reports
- Ownership: Fee Simple
- Inclusions: This home was completely remodeled in 2014, including new kitchen, baths, flooring, HVAC, and water heater. Roof is standing seam metal, which has an average lifespan of 50 to 60 years. The deck and carpet are brand new.
- Section: 75
- Lot Number: 25
Listed by Weichert Company of Virginia, Christine G Richardson and Weichert Company of Virginia, Denise A Longo
Sold by Samson Properties, Jill Han