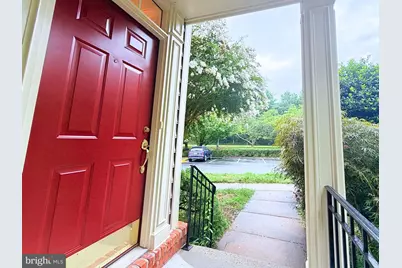
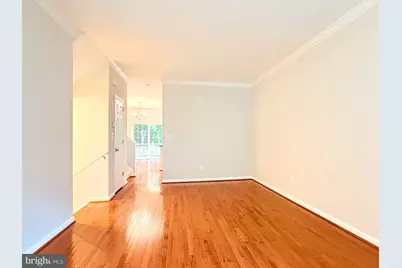
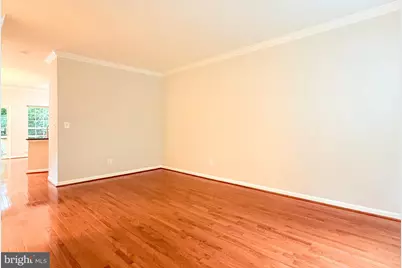
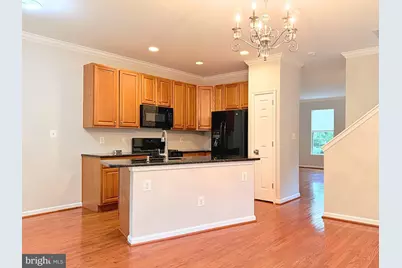
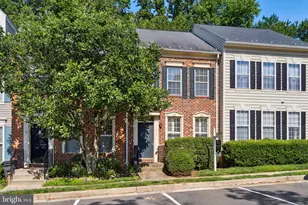
Full Property Details for 1274 Vintage Pl
General
- Rent: $3,500
- HOA FEE: $139/month
- Status: Active
- Type: Townhouse
- Source: BrightMLSMidAtlantic
- MLS ID: VAFX2336248
- Updated: Today (8/21/2026)
- Added to Site: Today
Rental Information
- Max. Lease (Mths): 36
- Min. Lease (Mths): 12
- Rent Includes: Common Area Maintenance, HOA/Condo Fee, Snow Removal, Trash Removal
Interior
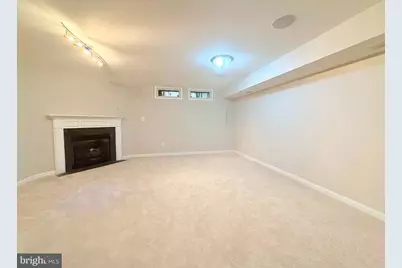
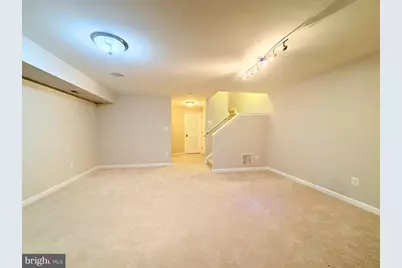
- Rooms/Areas: Recreation Room
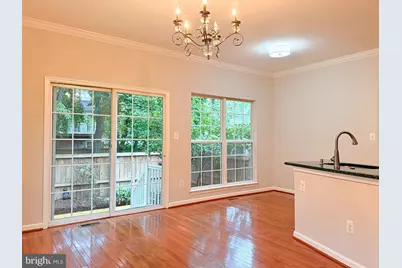
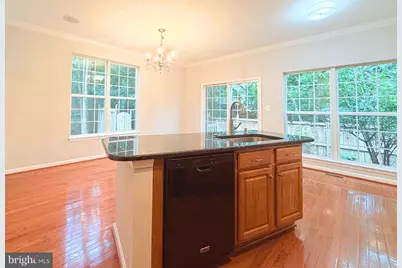
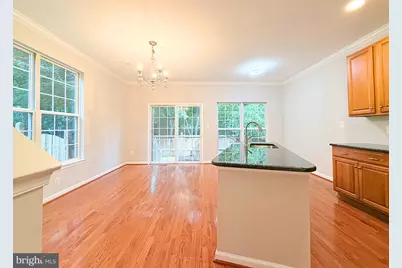
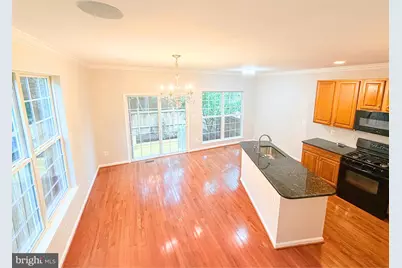
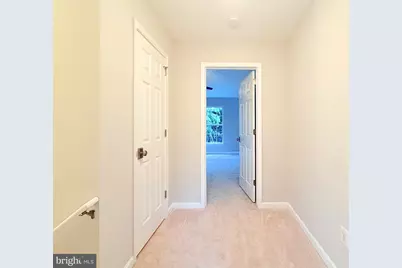
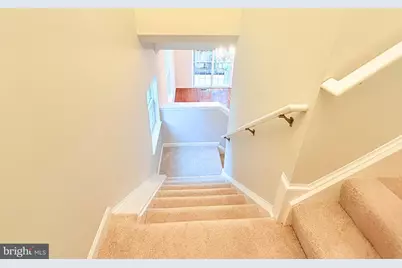
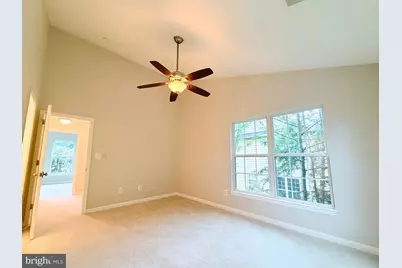
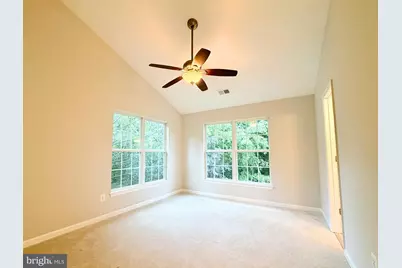
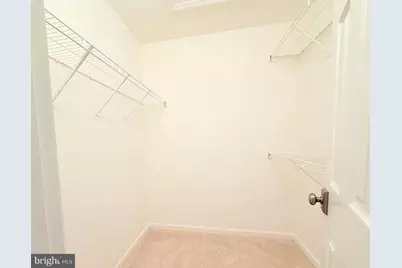
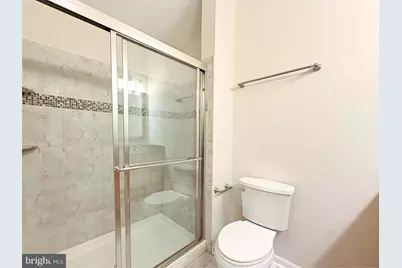
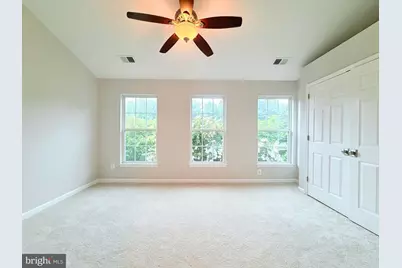
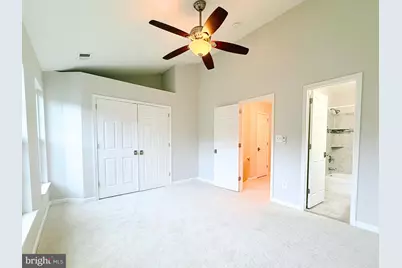
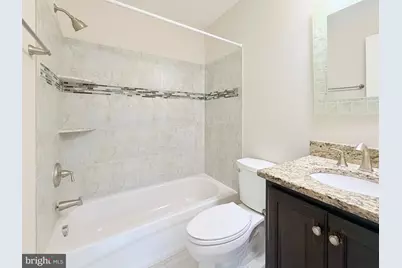
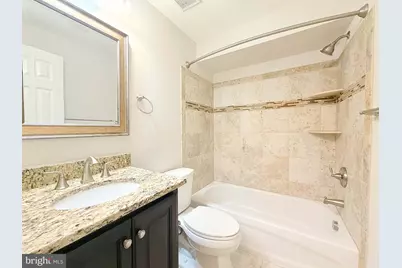
- Interior Features: Bathroom - Tub Shower, Bathroom - Walk-In Shower, Breakfast Area, Carpet, Ceiling Fan(s), Combination Dining/Living, Dining Area, Family Room Off Kitchen, Floor Plan - Open, Kitchen - Country, Kitchen - Eat-In, Kitchen - Island, Kitchen - Table Space, Pantry, Primary Bath(s), Upgraded Countertops, Walk-in Closet(s), Wood Floors
- Fireplace: Yes
- Number of Fireplaces: 1
- Fireplace(s): Fireplace - Glass Doors, Gas/Propane
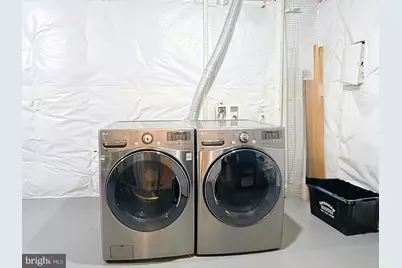
- Appliances: Built-In Microwave, Built-In Range, Dishwasher, Disposal, Dryer, Dryer - Electric, Icemaker, Microwave, Oven - Single, Oven/Range - Gas, Refrigerator, Washer, Water Heater
- Flooring: Carpet, Ceramic Tile, Hardwood
Rooms
- Total Bathrooms: 4
- Full Bathrooms: 3
- Half Bathrooms: 1
- Upper Floor Baths: 2
- Upper - Full Baths: 2
- Main Floor Baths: 1
- Main - 1/2 Baths: 1
- Lower Floor Baths: 1
- Lower - Full Baths: 1
- Total Bedrooms: 2
- Bedrooms Upper: 2
- Laundry: Dryer In Unit, Has Laundry, Lower Floor, Washer In Unit
Additional Information
- Shared Amenities: Basketball Courts, Bike Trail, Common Grounds, Community Center, Fitness Center, Hot tub, Jog/Walk Path, Lake, Pickleball Courts, Picnic Area, Pier/Dock, Pool - Outdoor, Soccer Field, Swimming Pool, Tennis Courts, Tot Lots/Playground
- Shared Pool: Yes
- Pool: Yes
Exterior
- Exterior Features: Sidewalks, Street Lights
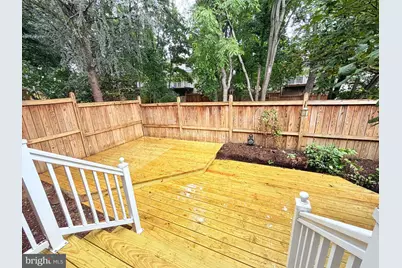
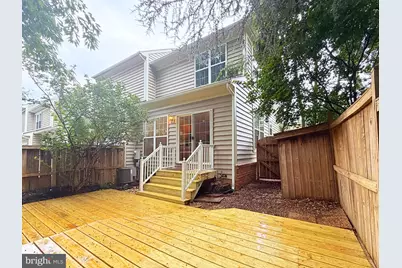
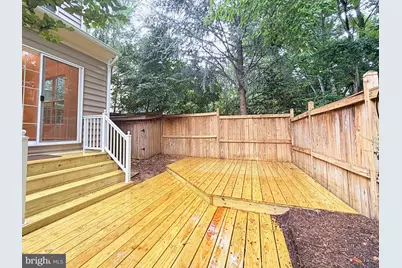
- Porch/Patio/Deck: Deck(s)
Parking
- Parking Features: Free, General Common Elements, Paved Parking, Unassigned
- Parking Type: Parking Lot
Location
- County: FAIRFAX
- Subdivision: RESTON
- Cross Streets: Heritage Commons Way
- Driving Directions: GPS
- Direction Faces: South
School Information
- School District: Fairfax County Public Schools
- Elementary School: Aldrin
- Middle School: Herndon
- High School: Herndon
Community
- Association: Yes
- Assoc. Name: VINTAGE PLACE / RESTON ASSOCIATION
- Assoc. Fees Include: Common Area Maintenance, Lawn Care Front, Management, Pool(s), Recreation Facility, Road Maintenance, Snow Removal, Trash
- Pets Allowed: Yes
- Pets: Breed Restrictions, Case by Case Basis, Dogs OK, Numb
Heating & Cooling
- Central air: Yes
- Cooling Type: Central A/C
- Cooling Fuel: Electric
- Heating Type: Forced Air
- Heating Fuel: Natural Gas
- Water Heater: Natural Gas
Utilities
- Sewer: Public Sewer
- Water: Public
- Utility Description: Cable TV Available, Electric Available, Natural Gas Available, Phone Available, Sewer Available, Under Ground, Water Available
Structural Information
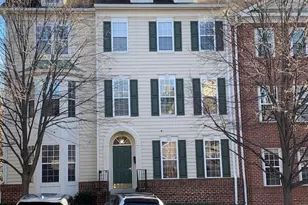
- Architectural Style: Colonial
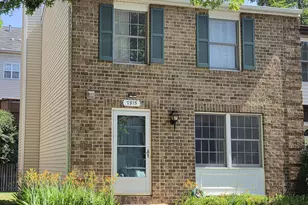
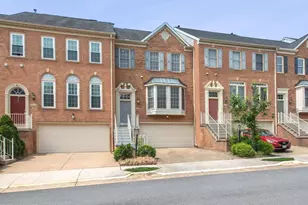
- Structure Type: End of Row/Townhouse
- Builder: Miller & Smith
- Model: GATSBY
- Construction: Vinyl Siding
- Basement: Yes
- Basement Desc.: Full, Improved, Partially Finished, Poured Concrete, Space For Rooms, Windows
- Foundation: Concrete Perimeter
- Roof: Metal
- Walls/Ceilings: 9'+ Ceilings, Cathedral Ceilings, Dry Wall
- Windows: Double Pane
- Doors: Sliding Glass
- Entry Floor Number: 2
- Stories/Levels: 3
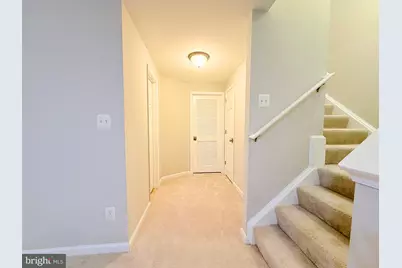
- Stories Description: Lower 1, Main, Upper 1
- Square Feet: 1,702
- Sq. Ft. Source: Assessor
- Living Area: 1,702 Sq. Ft.
- Finished Above Grnd: 1,296 Sq. Ft.
- Finished Below Grnd: 406 Sq. Ft.
- Basement Finished: 60%
- Year Built: 1996
- Year Built Source: Estimated
- Property Condition: Very Good
Unit Information
Additional Structures
Lot Features
- Property View: Street, Trees/Woods
- Lot Size (Acres): 0.05
- Lot Size (Sq. Ft.): 2,007
- Lot Size Source: Estimated
- Street/Road Desc.: Black Top
- Zoning: 372
- Lot Description: Backs to Trees, Front Yard, Landscaping, Rear Yard, SideYard(s)
- Fencing (Description): Fully, Rear
Financial Considerations
- Price Per Sq. Ft.: $2.7
- Association Fee: $139
- Assoc Fee Freq.: Monthly
- Application Fee: $50
- Security Deposit: $3,500
- Tax w/Assessment: $592,020
- Owner Pays: Association Fees, Common Area Maintenance, Snow Removal, Trash Collection
- Tenant Pays: Frozen Waterpipe Damage, Insurance, Light Bulbs/Filters/Fuses/Alarm Care, Utilities - All, HVAC Maintenance
Disclosures and Reports
- Ownership: Other
- Inclusions: This home was extensively renovated in 2014, featuring a beautifully updated kitchen, remodeled bathrooms, new flooring, HVAC system, and water heater. The standing seam metal roof offers exceptional durability with an estimated lifespan of 50–60 years. Recent improvements include a brand-new deck and new carpeting, making this home truly move-in ready.
Listed by Samson Properties, Jill Han and Samson Properties, Anne Elaine Thomas