This is a carousel with tiles that activate property listing cards. Use the previous and next buttons to navigate.
1/1
$418,000
This is a carousel with tiles that activate property listing cards. Use the previous and next buttons to navigate.
1/1
Property Description
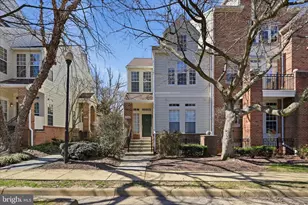
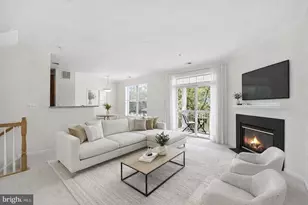
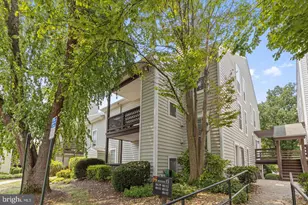
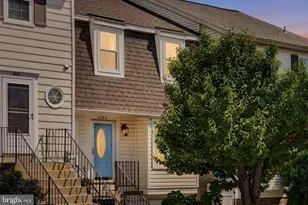
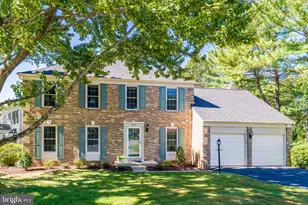
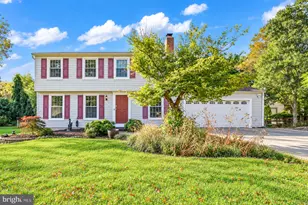
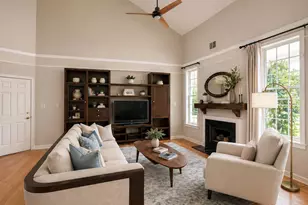
A total charmer! Come see this outstanding top level, two story home with open floor plan! Soaring two story family room, and loads of natural light. New carpet, fresh paint!! Newer hardwood floors (2023) throughout! Water heater 2022, and new washer & dryer convey. Enter at the parking level, two story foyer with stairway leading to main level. main level features a chef's kitchen with quality Stainless steel appliances and beautiful granite counters , a rear balcony off kitchen and breakfast area is accented by natural tree shade and privacy. Large living room with fireplace, mantle and perfectly located wall mount surpercreen!! A jr suite completes the main level and features plush carpeting, vaulted and gable ceilings, dual mirrored closets, and access to a jack and Jill full size - full bathroom that connects to the hall. Take the stairs to the primary suite which boasts cathedral ceilings , palladian window and neutral earth tone custom paint! Large closets with custom built in shelving and architectural accents throughout complete this cozy gem. The whole Baldwin cluster received a brand new face-lift in 2025 with new roofs, siding & gutters all around. Enjoy The Reston Association Community amenities, walkable access to parks, recreation and commuters dream location, close to Metro , Dulles Airport , Greenway and Toll rd! And last but not least the Reston Town Center and its iconic local vibe
Full Property Details
Full Property Details for 1342 Garden Wall Cir #503
General
- Sold For: $418,000
- HOA FEE: $148/month
- HOA FEE FREQ.: Semi-Annually
- Taxes: $5,117 (2025)
- Status: Closed
- Type: Townhouse
- Source: BrightMLSMidAtlantic
- MLS ID: VAFX2296052
- Added to Site: 61 day(s) ago
Interior
- Interior Features: Combination Dining/Living, Family Room Off Kitchen, Floor Plan - Open
- Fireplace: Yes
- Number of Fireplaces: 1
- Fireplace(s): Fireplace - Glass Doors, Gas/Propane
- Appliances: Stainless Steel Appliances
Rooms
Bathrooms
- Total Bathrooms: 2
- Full Bathrooms: 2
- Upper Floor Baths: 1
- Upper - Full Baths: 1
- Main Floor Baths: 1
- Main - Full Baths: 1
Bedrooms
- Total Bedrooms: 2
- Bedrooms Upper: 1
- Bedrooms Main & Up: 1
Additional Information
- Shared Amenities: Basketball Courts, Bike Trail, Club House, Community Center, Common Grounds, Jog/Walk Path, Lake, Pool - Outdoor, Tennis Courts
- Shared Pool: Yes
- Pool: Yes
Parking
- Parking Type: Parking Lot
Location
- County: FAIRFAX
- Subdivision: RESTON
- Driving Directions: use GPS
- Direction Faces: East
School Information
- School District: Fairfax County Public Schools
- Elementary School: Aldrin
- Middle School: Herndon
- High School: Herndon
Community
- Association: Yes
- Assoc. Name: RESTON ASSOCIATION
- Assoc. Fees Include: Trash, Snow Removal, Reserve Funds, Recreation Facility, Common Area Maintenance
- Pets Allowed: Yes
- Pets: No Pet Restrictions
Heating & Cooling
- Central air: Yes
- Cooling Type: Central A/C
- Cooling Fuel: Electric
- Heating Type: Forced Air
- Heating Fuel: Natural Gas
- Water Heater: Natural Gas
Utilities
- Sewer: Other
- Water: Other
Structural Information
- Architectural Style: Back-to-Back
- Structure Type: End of Row/Townhouse
- Construction: Aluminum Siding
- Foundation: Slab
- Windows: Energy Efficient, Double Pane
- Stories Description: Main, Upper 1
- Square Feet: 1,116
- Sq. Ft. Source: Assessor
- Living Area: 1,116 Sq. Ft.
- Finished Above Grnd: 1,116 Sq. Ft.
- Year Built: 1993
- Year Built Source: Assessor
- Property Condition: Excellent
Lot Features
- Zoning: 372
Financial Considerations
- Price Per Sq. Ft.: $384.41
- Association Fee: $890
- Assoc Fee Freq.: Semi-Annually
- Condo Fee: $648
- Condo Fee Freq: Monthly
- Other Fee: $236
- Other Fee Freq.: Monthly
- Assessment Year: 2025
- City/TownTax Freq: Annually
- County Tax: $4,774
- County Tax Freq: Annually
- Tax w/Assessment: $425,320
- Tax Amount: $5,117
- Tax Year: 2025
- Terms: Standard Sale
- Tax Total Finished Sq. Ft.: 1116
Disclosures and Reports
- Ownership: Condominium
- Condo: Yes
Listed by Samson Properties, Jack D Work
Sold by Berkshire Hathaway HomeServices PenFed Realty, Dorian A Davis

Get Pre-Approved Today
Schools
Schools serving 1342 Garden Wall Cir #503
School District:Fairfax County Public Schools
| Name | Grades | Distance |
|---|---|---|
Aldrin Elementary School 11375 Center Harbor Road, Reston, VA 20194 | K-6 | 0.2 mi |
Herndon Middle School 901 Locust Street, Herndon, VA 20170 | 7-8 | 3.1 mi |
Herndon High School 700 Bennett Street, Herndon, VA 20170 | 9-12 | 2 mi |
Disclaimer:
School attendance boundaries provided by ATTOM Data Solutions and are for reference only. Contact the school directly to verify enrollment eligibility.
Price & Sales History for 1342 Garden Wall Cir #503
Date
Details
Price
Change
Source
4/24/2026
Sold
$418,000
-2.56%
MLS
3/26/2026
Listed
$429,000
—
MLS
Disclaimer: Historical sales information is derived from public records provided by the county offices. Information is not guaranteed and should be independently verified.
1342 Garden Wall Circle #503, Reston, VA 20194 (MLS# VAFX2296052) is a Townhouse property that was sold at $418,000 on April 24, 2026. Want to learn more about 1342 Garden Wall Circle #503? Do you have questions about finding other Townhouse real estate for sale in Reston? You can browse all Reston real estate or contact a Coldwell Banker agent to request more information.