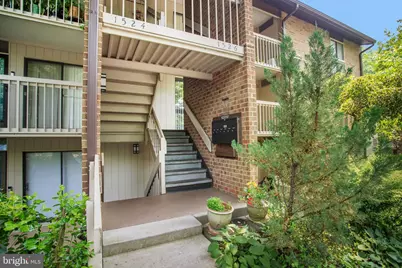
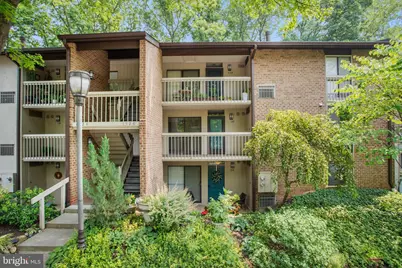
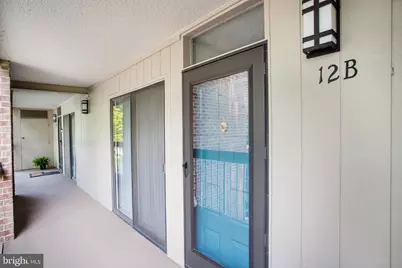
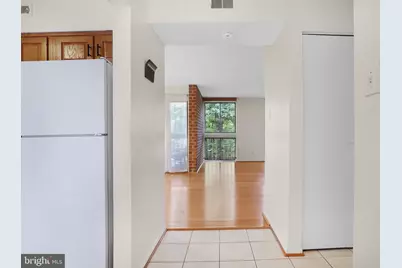
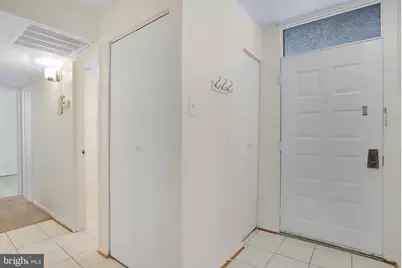
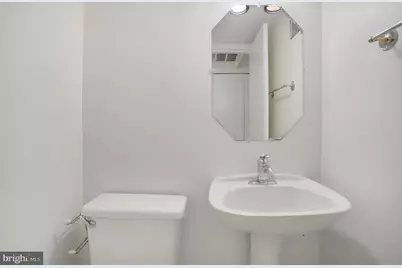
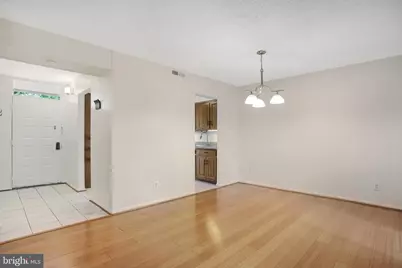
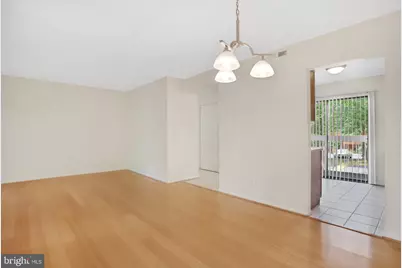
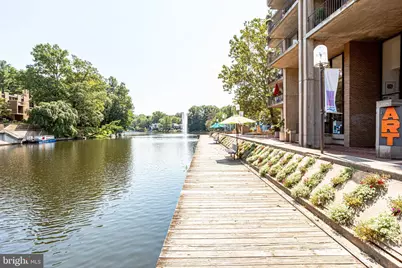
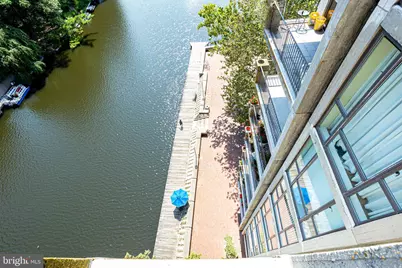
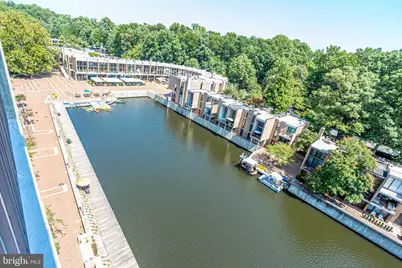
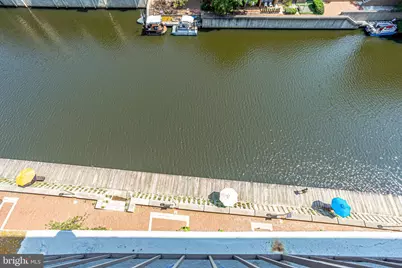
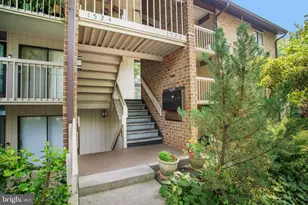
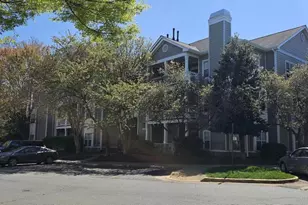
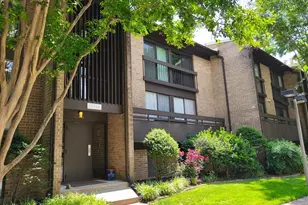
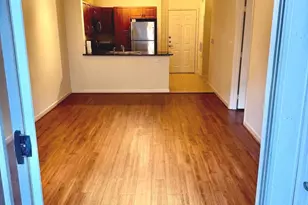
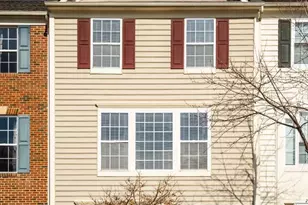
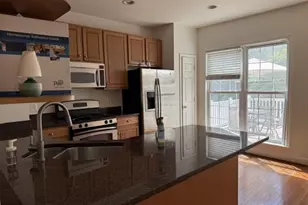
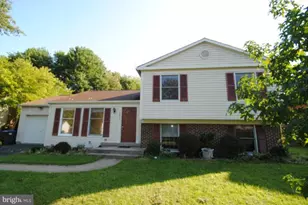
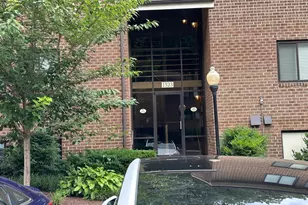
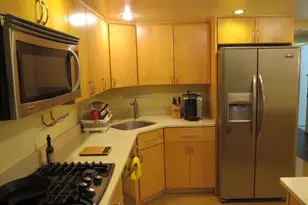
Full Property Details for 1526 Moorings Dr #12B
General
- Rent: $2,600
- HOA FEE: $74/month
- HOA FEE FREQ.: Annually
- Status: Active
- Type: Condo
- Source: BrightMLSMidAtlantic
- MLS ID: VAFX2329362
- Updated: 8/25/2026
- Added to Site: 50 day(s) ago
Rental Information
- Max. Lease (Mths): 12
- Min. Lease (Mths): 12
Interior
- Number of Rooms: 5
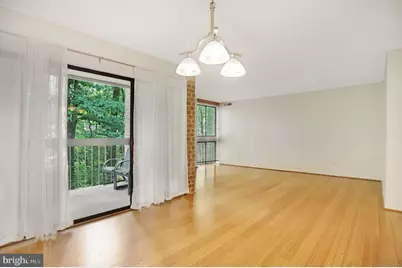
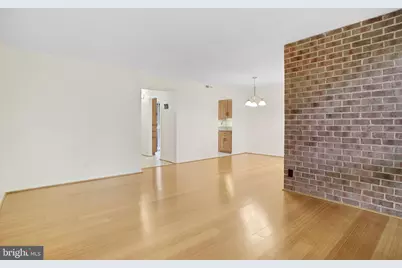
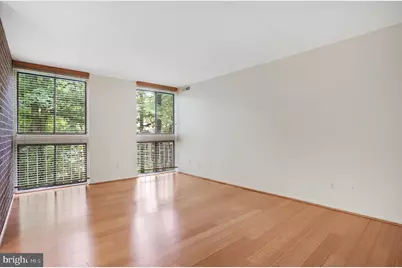
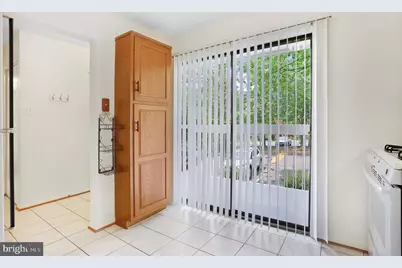
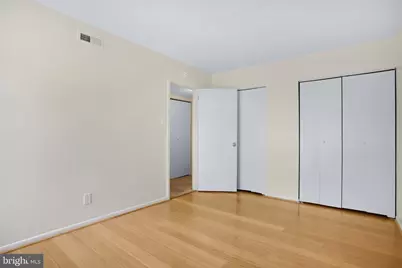
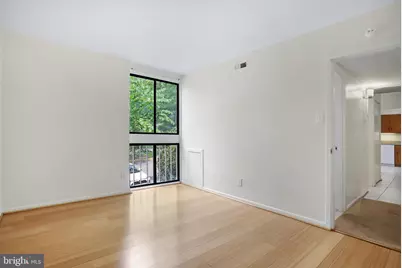
- Rooms/Areas: Dining Room, Primary Bedroom, Kitchen, Family Room, Bedroom 1
- Interior Features: Kitchenette
Rooms
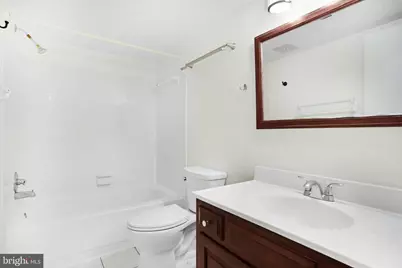
- Total Bathrooms: 2
- Full Bathrooms: 1
- Half Bathrooms: 1
- Main Floor Baths: 2
- Main - Full Baths: 1
- Main - 1/2 Baths: 1
- Total Bedrooms: 2
- Bedrooms Main & Up: 2
- Laundry: Washer In Unit, Dryer In Unit
Additional Information
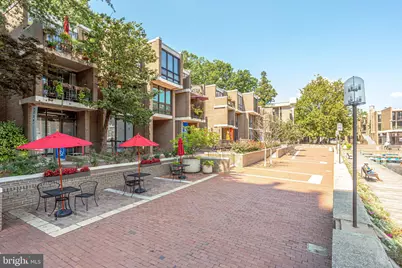
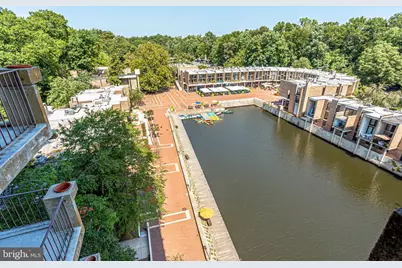
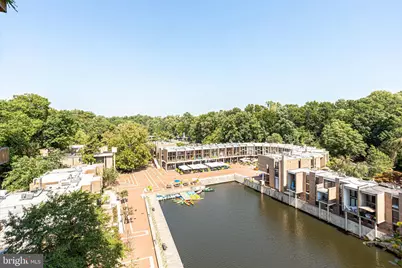
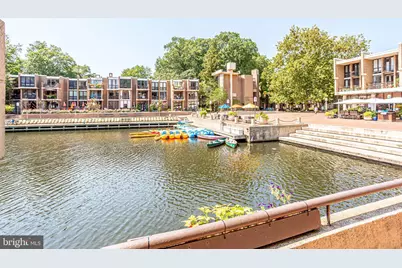
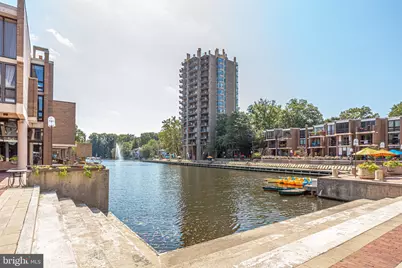
- Shared Amenities: Bike Trail, Extra Storage, Jog/Walk Path, Pier/Dock, Pool Mem Avail, Reserved/Assigned Parking, Tot Lots/Playground, Water/Lake Privileges
- Shared Pool: Yes
- Pool: Yes
Exterior
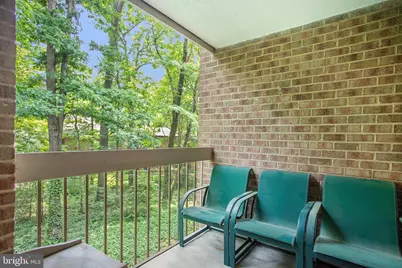
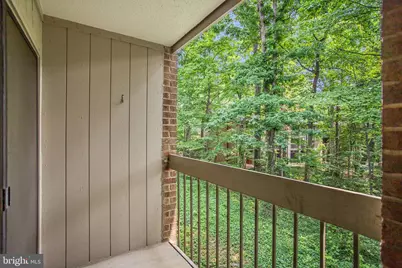
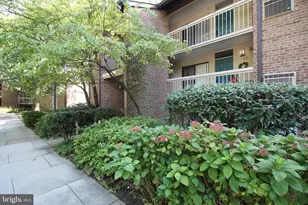
- Porch/Patio/Deck: Balconies- Multiple
Parking
- Assigned Spaces: 1
- Parking Features: Assigned
- Parking Type: On Street, Other
Location
- County: FAIRFAX
- Subdivision: LAKEVIEW
- Building Name: LAKEVIEW CONDO
- Driving Directions: From Reston Parkway; Turn onto Baron Cameron Ave, Turn right onto Village Rd, Turn left at the 1st cross street onto N Shore Drive to Moorings Drive.
School Information
- School District: Fairfax County Public Schools
- High School: South Lakes
Community
- Association: Yes
- Assoc. Fees Include: Common Area Maintenance, Gas, Lawn Maintenance, Snow Removal
Heating & Cooling
- Central air: Yes
- Cooling Type: Central A/C
- Cooling Fuel: Electric
- Heating Type: Central
- Heating Fuel: Natural Gas
- Water Heater: Natural Gas
Utilities
- Sewer: Public Sewer
- Water: Public
Structural Information
- Architectural Style: Colonial
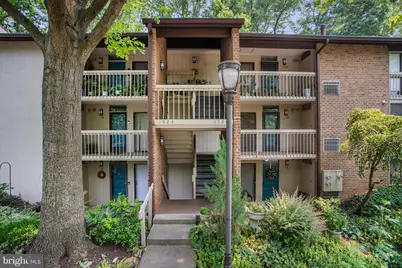
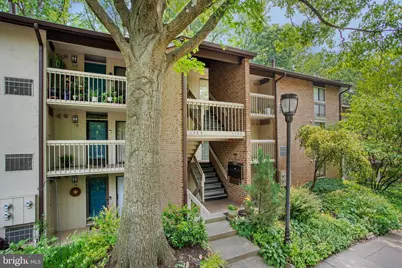
- Structure Type: Garden 1 - 4 Floors
- Construction: Brick, Stone
- Roof: Composite, Shingle
- Walls/Ceilings: Dry Wall
- Doors: Sliding Glass
- Entry Floor Number: 2
- Stories Description: Main
- Square Feet: 1,014
- Sq. Ft. Source: Estimated
- Living Area: 1,014 Sq. Ft.
- Finished Above Grnd: 1,014 Sq. Ft.
- Year Built: 1972
- Year Built Source: Estimated
Lot Features
- Lot Size Source: Estimated
- Zoning: 370
Financial Considerations
- Price Per Sq. Ft.: $2.56
- Association Fee: $890
- Assoc Fee Freq.: Annually
- Condo Fee: $585
- Condo Fee Freq: Monthly
- Application Fee: $49
- Security Deposit: $2,650
Disclosures and Reports
- Ownership: Other
- Condo: Yes
Listed by Keller Williams Realty, Jennifer McWhirter