This is a carousel with tiles that activate property listing cards. Use the previous and next buttons to navigate.
1/1
$668,000
This is a carousel with tiles that activate property listing cards. Use the previous and next buttons to navigate.
1/1
Property Description
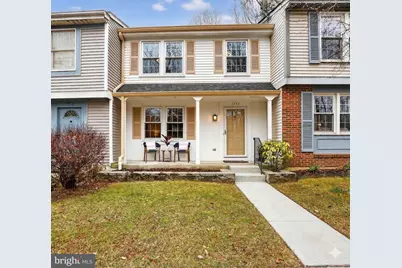
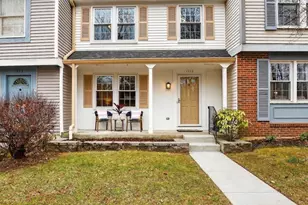
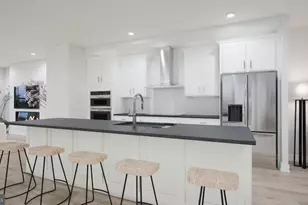
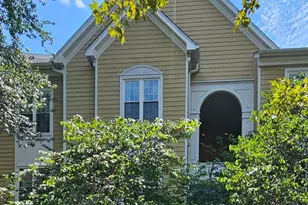
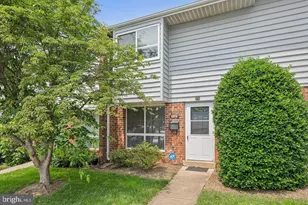
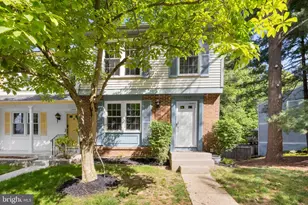
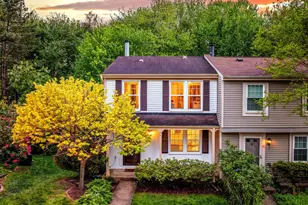
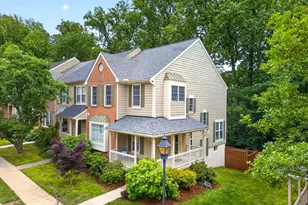
** Seller has set a deadline for contract offers to be received by 12:00 pm on Monday 03/23/26. ** Welcome to this charming Townhome completely updated both inside and outside, conveniently located in the middle of North Reston. Every detail was covered during this full renovation process. As you approach the house, you'll notice the resurfaced walkway, cozy front porch and built in stone flowerbox. As you enter, the main level boasts light oak wide plank flooring throughout, a large LR, an updated Kitchen with replaced white cabinets including the addition of a pull-out pantry, replaced appliances and quartz countertops - all adjoining the Dining Room. In the DR a sliding glass door was added for access to a newly added deck (2022). The upper-level features 3 bedrooms and two full, completely redesigned and fully updated bathrooms and a custom walk-in closet adjoining the Primary Suite. The walk-out lower level is multifunctional with an oversized Rec Room, and a separate wall of custom built-ins shelves, custom file cabinets & drawers designed to serve as a separate office. Perfect for a person working from home. A third full & updated bath adds to this lower level's flexibility. Lastly, there is a separate storage/utility room with a freestanding utility sink and plenty of room for shelving and storage. In addition to the large deck, there is a stone patio and a fully fenced yard with a gate for rear access. HVAC was replaced in 2021, Roof replaced 2022, Front siding 2022. Windows and slider were replaced 2022, Hardwood floor on main level 2022, Deck added 2022, Kitchen fully renovated & reconfigured 2022, Appliances replaced 2022, Stove/Oven replaced 2026. Upper level baths renovated 2022, Custom paint throughout 2026. Parking is one assigned numbered space directly in front + one resident space + visitor parking. Lastly, this home is steps away from North Point Village Center, providing dining, shopping and entertainment. Enjoy easy access to the Reston amenities which include pools, 4 lakes, tennis, the Community Center and over 55 miles of walking trails. This location is just minutes to the Reston Town Center, 2 major metro stations, the Dulles Toll Road / Greenway, Dulles Airport, Tysons Corner and Route 7, making it a commuters dream Open House Saturday, March 21st, 1:00 to 3:00 PM and Sunday, March 22nd 1:00 to 3:00 PM.
Full Property Details
Full Property Details for 1575 Bennington Woods Ct
General
- Sold For: $668,000
- HOA FEE: $74/month
- HOA FEE FREQ.: Annually
- Taxes: $518,180 (2025)
- Status: Closed
- Type: Townhouse
- Source: BrightMLSMidAtlantic
- MLS ID: VAFX2296058
- Added to Site: 68 day(s) ago
Interior
- Rooms/Areas: Living Room, Dining Room, Primary Bedroom, Bedroom 2, Bedroom 3, Kitchen, Recreation Room, Bathroom 2, Bathroom 3, Primary Bathroom
- Interior Features: Kitchen - Table Space, Dining Area, Primary Bath(s), Window Treatments, Floor Plan - Traditional, Bathroom - Walk-In Shower, Ceiling Fan(s), Combination Kitchen/Living, Floor Plan - Open, Kitchen - Eat-In, Walk-in Closet(s), Wood Floors
- Appliances: Dishwasher, Disposal, Dryer, Exhaust Fan, Oven/Range - Electric, Range Hood, Refrigerator, Washer
- Flooring: Hardwood, Carpet, Ceramic Tile
Rooms
Bathrooms
- Total Bathrooms: 4
- Full Bathrooms: 3
- Half Bathrooms: 1
- Upper Floor Baths: 2
- Upper - Full Baths: 2
- Main Floor Baths: 1
- Main - 1/2 Baths: 1
- Lower Floor Baths: 1
- Lower - Full Baths: 1
Bedrooms
- Total Bedrooms: 3
- Bedrooms Upper: 3
Other Rooms
- Laundry: Washer In Unit, Dryer In Unit
Additional Information
- Shared Amenities: Bike Trail, Jog/Walk Path, Pool - Outdoor, Swimming Pool, Tennis Courts, Tot Lots/Playground
- Shared Pool: Yes
- Pool: Yes
- Security/Safety: Main Entrance Lock, Smoke Detector
Exterior
- Exterior Features: Sidewalks
- Porch/Patio/Deck: Deck(s), Patio(s), Porch(es)
Parking
- Total Spaces: 1
- Parking Type: Parking Lot
Location
- County: FAIRFAX
- Subdivision: RESTON
- Building Name: RESTON
- Driving Directions: From Tyson's Corner / Dulles Toll Rd WEST to Reston Parkway NORTH. Pass Reston Town Center. Cross over Baron Cameron. Right on Bennington Woods Drive. Quick Left ont Bennington Woods Court to AWESOME home on Right @ 1575. Park in 2 parking spaces right out front.
School Information
- School District: Fairfax County Public Schools
- Elementary School: Aldrin
- Middle School: Herndon
- High School: Herndon
Community
- Association: Yes
- Assoc. Fees Include: Common Area Maintenance, Pool(s), Reserve Funds, Road Maintenance, Snow Removal, Trash
Heating & Cooling
- Cooling Type: Heat Pump(s)
- Cooling Fuel: Electric
- Heating Type: Heat Pump(s)
- Heating Fuel: Electric
- Water Heater: Electric
Utilities
- Sewer: Other
- Water: Other
- Utility Description: Cable TV Available, Sewer Available, Water Available
Structural Information
- Architectural Style: Colonial
- Structure Type: Interior Row/Townhouse
- Model: OXFORD
- Construction: Combination
- Basement: Yes
- Basement Desc.: Full, Fully Finished, Walkout Level
- Foundation: Slab
- Windows: Double Pane
- Stories Description: Lower 1, Main, Upper 1
- Square Feet: 1,418
- Sq. Ft. Source: Estimated
- Living Area: 1,418 Sq. Ft.
- Finished Above Grnd: 1,220 Sq. Ft.
- Finished Below Grnd: 198 Sq. Ft.
- Year Built: 1983
- Year Built Source: Assessor
- Property Condition: Excellent
Unit Information
Unit 1
- Bathrooms-Lower: 1
Lot Features
- Property View: Trees/Woods
- Lot Size (Acres): 0.03
- Lot Size (Sq. Ft.): 1,420
- Lot Size Source: Assessor
- Zoning: 372
- Lot Description: Backs to Trees
Financial Considerations
- Price Per Sq. Ft.: $518.44
- Association Fee: $890
- Assoc Fee Freq.: Annually
- Other Fee: $107
- Other Fee Freq.: Monthly
- City/TownTax Freq: Annually
- Tax w/Assessment: $518,180
- Tax Amount: $518,180
- Tax Year: 2025
- Terms: Standard Sale
- Tax Total Finished Sq. Ft.: 1220
Disclosures and Reports
- Ownership: Fee Simple
- Section: 31
- Lot Number: 14
Listed by Long & Foster Real Estate, Inc., Mark S Wilson
Sold by Samson Properties, Victoria Zhao

Get Pre-Approved Today
Schools
Schools serving 1575 Bennington Woods Ct
School District:Fairfax County Public Schools
| Name | Grades | Distance |
|---|---|---|
Aldrin Elementary School 11375 Center Harbor Road, Reston, VA 20194 | K-6 | 0.8 mi |
Herndon Middle School 901 Locust Street, Herndon, VA 20170 | 7-8 | 2.3 mi |
Herndon High School 700 Bennett Street, Herndon, VA 20170 | 9-12 | 1.5 mi |
Disclaimer:
School attendance boundaries provided by ATTOM Data Solutions and are for reference only. Contact the school directly to verify enrollment eligibility.
Price & Sales History for 1575 Bennington Woods Ct
Date
Details
Price
Change
Source
4/10/2026
Sold
$668,000
5.61%
MLS
3/20/2026
Listed
$632,500
—
MLS
Disclaimer: Historical sales information is derived from public records provided by the county offices. Information is not guaranteed and should be independently verified.
1575 Bennington Woods Court, Reston, VA 20194 (MLS# VAFX2296058) is a Townhouse property that was sold at $668,000 on April 10, 2026. Want to learn more about 1575 Bennington Woods Court? Do you have questions about finding other Townhouse real estate for sale in Reston? You can browse all Reston real estate or contact a Coldwell Banker agent to request more information.