This is a carousel with tiles that activate property listing cards. Use the previous and next buttons to navigate.
1/1
$375,000
This is a carousel with tiles that activate property listing cards. Use the previous and next buttons to navigate.
1/1
Property Description
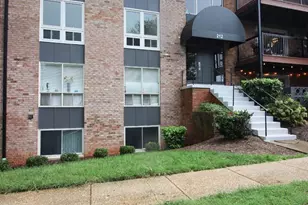
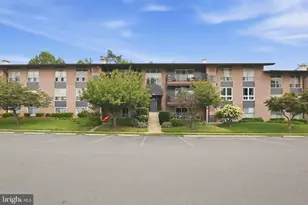
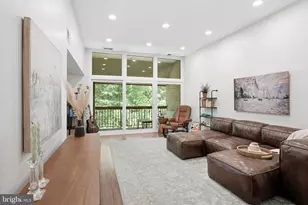
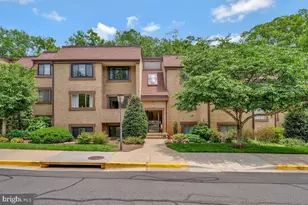
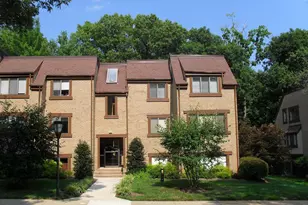
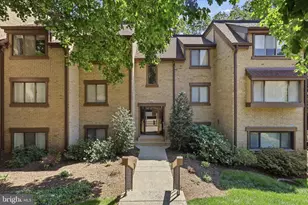
Rarely available end-unit penthouse backing to woods with carport! This top-level condo offers soaring ceilings, extra windows, and exceptional natural light-features that set it apart from other models in the community. Enjoy peaceful treetop views from your large private balcony overlooking Lake Fairfax Park. Thoughtfully remodeled, freshly painted, and meticulously maintained, this solid and move-in-ready home combines comfort, style, and convenience. The open-concept kitchen is ideal for entertaining, featuring a generous layout, free-standing island, and elevated finishes. The spacious 2-bedroom layout offers flexibility rarely found in condo living-one oversized bedroom is large enough to function as a studio or multi-purpose space. Additional highlights include custom closet systems and a smartly designed divided bath. Deeded carport parking-an uncommon and valuable bonus-plus abundant guest parking. Condo fees cover ALL utilities (electricity, gas, water, trash, and exterior maintenance), offering exceptional value and simplicity. Nestled in the hidden gem of Bentana Park, this home provides direct access to trails and is just about a mile to the Silver Line Metro. Enjoy unbeatable proximity to Reston Town Center, Lake Anne, shops, restaurants, parks, and more-all easily accessible by foot or bike. Residents also enjoy access to Reston's renowned amenities, including pools, tennis and pickleball courts, lakes, and vibrant community events. Spacious, light-filled, and ideally located-this is the one you've been waiting for.
Full Property Details
Full Property Details for 1661 Parkcrest Cir #5A/300
General
- Sold For: $375,000
- HOA FEE: $74/month
- HOA FEE FREQ.: Annually
- Taxes: $4,539 (2025)
- Status: Closed
- Type: Condo
- Source: BrightMLSMidAtlantic
- MLS ID: VAFX2303188
- Added to Site: 115 day(s) ago
Interior
- Interior Features: Bathroom - Tub Shower, Dining Area, Flat, Kitchen - Gourmet, Kitchen - Island, Pantry, Recessed Lighting
- Appliances: Built-In Microwave, Dishwasher, Disposal, Dryer - Front Loading, Icemaker, Oven/Range - Gas, Refrigerator, Stainless Steel Appliances, Washer - Front Loading
Rooms
Bathrooms
- Total Bathrooms: 1
- Full Bathrooms: 1
- Main Floor Baths: 1
- Main - Full Baths: 1
Bedrooms
- Total Bedrooms: 2
- Bedrooms Main & Up: 2
Additional Information
- Shared Amenities: Baseball Field, Basketball Courts, Bike Trail, Boat Ramp, Community Center, Dog Park, Golf Course Membership Available, Golf Course, Jog/Walk Path, Lake, Pickleball Courts, Picnic Area, Pool - Outdoor, Reserved/Assigned Parking, Soccer Field, Tennis Courts, Tot Lots/Playground, Volleyball Courts
- Shared Pool: Yes
- Pool: Yes
Parking
- Carport Spaces: 1
- Total Spaces: 2
- Parking Type: Detached Carport, Parking Lot
Location
- County: FAIRFAX
- Subdivision: BENTANA PARK
- Building Name: BENTANA PARK CONDO
- Driving Directions: Check your maps.
School Information
- School District: Fairfax County Public Schools
- Elementary School: Forest Edge
- Middle School: Hughes
- High School: South Lakes
Community
- Association: Yes
- Assoc. Name: RESTON ASSOCIATION
- Assoc. Fees Include: Common Area Maintenance, Electricity, Ext Bldg Maint, Gas, Insurance, Management, Reserve Funds, Road Maintenance, Sewer, Snow Removal, Trash, Water
- Pets Allowed: Yes
- Pets: No Pet Restrictions
Heating & Cooling
- Central air: Yes
- Cooling Type: Central A/C
- Cooling Fuel: Electric
- Heating Type: Forced Air
- Heating Fuel: Natural Gas
- Water Heater: Natural Gas
Utilities
- Sewer: Other
- Water: Other
Structural Information
- Architectural Style: Traditional
- Structure Type: Garden 1 - 4 Floors
- Construction: Brick
- Entry Floor Number: 3
- Stories Description: Main
- Square Feet: 1,174
- Sq. Ft. Source: Assessor
- Living Area: 1,174 Sq. Ft.
- Finished Above Grnd: 1,174 Sq. Ft.
- Year Built: 1973
- Year Built Source: Assessor
Lot Features
- Lot Dimensions: o
- Zoning: 370
Financial Considerations
- Price Per Sq. Ft.: $315.08
- Association Fee: $890
- Assoc Fee Freq.: Annually
- Condo Fee: $585
- Condo Fee Freq: Monthly
- Assessment Year: 2026
- County Tax: $4,236
- County Tax Freq: Annually
- Tax w/Assessment: $369,800
- Tax Amount: $4,539
- Tax Year: 2025
- Terms: Standard Sale
- Tax Total Finished Sq. Ft.: 1174
Disclosures and Reports
- Ownership: Condominium
- Condo: Yes
Get Pre-Approved Today
Schools
Schools serving 1661 Parkcrest Cir #5A/300
School District:Fairfax County Public Schools
| Name | Grades | Distance |
|---|---|---|
Forest Edge Elementary School 1501 Becontree Lane, Reston, VA 20190 | PK-6 | 0.8 mi |
Hughes Middle School 11401 Ridge Heights Road, Reston, VA 20191 | 7-8 | 1.6 mi |
South Lakes High School 11400 South Lakes Drive, Reston, VA 20191 | 9-12 | 1.8 mi |
Disclaimer:
School attendance boundaries provided by ATTOM Data Solutions and are for reference only. Contact the school directly to verify enrollment eligibility.
Price & Sales History for 1661 Parkcrest Cir #5A/300
Date
Details
Price
Change
Source
7/23/2026
Sold
$375,000
1.38%
MLS
6/29/2026
Price Reduced
$369,900
-1.36%
MLS
4/18/2026
Listed
$375,000
—
MLS
Disclaimer: Historical sales information is derived from public records provided by the county offices. Information is not guaranteed and should be independently verified.
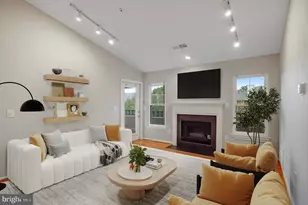
1661 Parkcrest Circle #5A/300, Reston, VA 20190 (MLS# VAFX2303188) is a Condo property that was sold at $375,000 on July 23, 2026. This property was listed by Megan Bailey from our Fairfax County Regional Office Office.Want to learn more about 1661 Parkcrest Circle #5A/300? Do you have questions about finding other Condo real estate for sale in Reston? You can browse all Reston real estate or contact a Coldwell Banker agent to request more information.