This is a carousel with tiles that activate property listing cards. Use the previous and next buttons to navigate.
1/1
$1,950
This is a carousel with tiles that activate property listing cards. Use the previous and next buttons to navigate.
1/1
Property Description
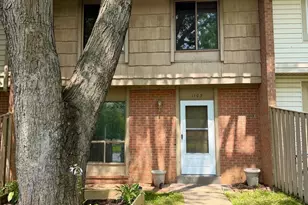
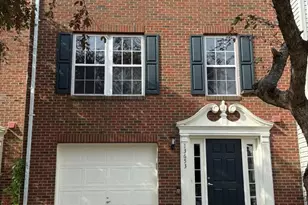
SUMMER IS COMING! ENJOY IT POOLSIDE AT PARCRESTON This charming unit offers an effortlessly flowing open floor plan, ideally situated in the heart of Reston - all at an exceptional value. The beautifully appointed kitchen features gleaming stone countertops, freshly painted cabinetry, and stainless steel appliances, complemented by a dedicated dining area with new chandelier, perfect for entertaining. The generous living room opens onto a serene private patio, creating a seamless indoor-outdoor retreat. A spacious walk-in laundry room provides ample additional storage, while the master suite boasts a large walk-in closet. Freshly painted throughout and outfitted with brand-new bedroom carpet, this home is truly move-in ready. Conveniently located next to the Reston Town Center - shopping, dining, and entertaining are within steps of our community! ParcReston is complete with an updated exercise facility, an outdoor pool, a beautiful clubhouse and conference room, electric car charging stations, and much more. ParcReston is in a perfect location, easily accessible by car or one of the many busses that service the community. Situated next to the W&OD Bike path, there is quick access to the Dulles Toll Road and Dulles International Airport, and it's a short distance from the new Metro Silver Line! Community amenities include Outdoor Pool, Fitness Center, Clubhouse, Business Center, Meeting Room, Car Wash Station, Picnic Area & Volleyball court
Full Property Details
Full Property Details for 1703 Ascot Way #D
General
- Rent: $1,950
- HOA FEE: $308/month
- Status: Closed
- Type: Condo
- Source: BrightMLSMidAtlantic
- MLS ID: VAFX2323384
- Added to Site: 57 day(s) ago
Rental Information
- Max. Lease (Mths): 12
- Min. Lease (Mths): 12
Interior
- Appliances: Built-In Microwave, Dishwasher, Disposal, Dryer - Electric, Refrigerator, Oven/Range - Gas, Stainless Steel Appliances, Washer
- Flooring: Luxury Vinyl Plank, Partially Carpeted
Rooms
Bathrooms
- Total Bathrooms: 1
- Full Bathrooms: 1
- Main Floor Baths: 1
- Main - Full Baths: 1
Bedrooms
- Total Bedrooms: 1
- Bedrooms Main & Up: 1
Other Rooms
- Laundry: Dryer In Unit, Washer In Unit
Additional Information
- Shared Amenities: Pool - Outdoor, Club House, Fitness Center, Meeting Room, Volleyball Courts
- Shared Pool: Yes
- Pool: Yes
Parking
- Parking Type: Parking Lot
Location
- County: FAIRFAX
- Subdivision: PARCRESTON
- Building Name: PARCRESTON CONDO
- Driving Directions: Left from North Shore Dr. onto Wainwright Dr and then left onto Ascot Way. First Building on the left.
School Information
- School District: Fairfax County Public Schools
Community
- Assoc. Fees Include: Lawn Maintenance, Pool(s), Recreation Facility, Snow Removal, Trash, Water
- Pets Allowed: Yes
- Pets: Case by Case Basis, Dogs OK, Cats OK, Size/Weight Res
Heating & Cooling
- Central air: Yes
- Cooling Type: Central A/C
- Cooling Fuel: Electric
- Heating Type: Forced Air
- Heating Fuel: Electric
- Water Heater: Electric
Utilities
- Sewer: Other
- Water: Other
Structural Information
- Architectural Style: Traditional
- Structure Type: Garden 1 - 4 Floors
- Construction: Combination
- Entry Floor Number: 1
- Stories Description: Main
- Square Feet: 704
- Sq. Ft. Source: Assessor
- Living Area: 704 Sq. Ft.
- Finished Above Grnd: 704 Sq. Ft.
- Year Built: 1985
- Year Built Source: Assessor
Lot Features
- Zoning: 372
Financial Considerations
- Price Per Sq. Ft.: $2.77
- Condo Fee: $308
- Condo Fee Freq: Monthly
- Security Deposit: $1,950
- Pet Deposit: $975
- Owner Pays: Water, Sewer
- Tenant Pays: Electricity, Cable TV, Internet, Insurance
Disclosures and Reports
- Ownership: Other
- Condo: Yes
Listed by EXP Realty, LLC, Andrew G Patton and EXP Realty, LLC, Rhiannon Swanson
Sold by Samson Properties, Sara Angelica de ricco barros

Schools
Schools serving 1703 Ascot Way #D
School District:Fairfax County Public Schools
| Name | Grades | Distance |
|---|---|---|
Lake Anne Elementary School 11510 North Shore Drive, Reston, VA 20190 | PK-6 | 0.3 mi |
Hughes Middle School 11401 Ridge Heights Road, Reston, VA 20191 | 7-8 | 2.1 mi |
South Lakes High School 11400 South Lakes Drive, Reston, VA 20191 | 9-12 | 2.2 mi |
Disclaimer:
School attendance boundaries provided by ATTOM Data Solutions and are for reference only. Contact the school directly to verify enrollment eligibility.
Price History for 1703 Ascot Way #D
Date
Details
Price
Change
Source
7/18/2026
Sold
$1,950
—
MLS
6/24/2026
Listed
$1,950
—
MLS
Disclaimer: Historical sales information is derived from public records provided by the county offices. Information is not guaranteed and should be independently verified.
1703 Ascot Way #D, Reston, VA 20190 (MLS# VAFX2323384) is a Condo property that was sold at $1,950 on July 18, 2026. Want to learn more about 1703 Ascot Way #D? Do you have questions about finding other real estate for sale or rent in Reston? You can browse all Reston rentals or contact a Coldwell Banker agent to request more information.