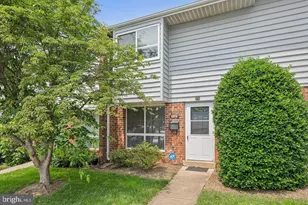
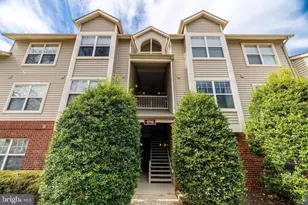
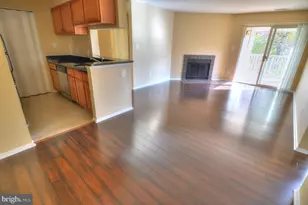
This is a carousel with tiles that activate property listing cards. Use the previous and next buttons to navigate.
1/1
$2,450
This is a carousel with tiles that activate property listing cards. Use the previous and next buttons to navigate.
1/1
Property Description
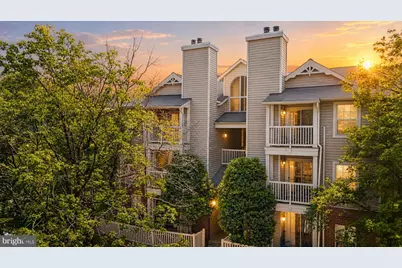
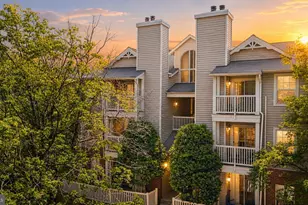
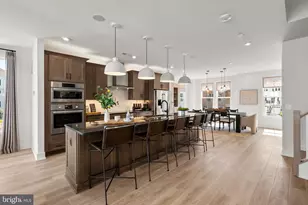
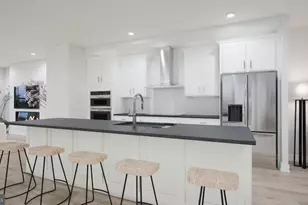
Coming soon. Professional photos will be available on 5/6. Enjoy easy, low-maintenance living in this beautifully updated 2-bedroom, 2-bath ground-floor condo in the heart of Reston. Located in the Parc Reston community, residents have access to a variety of amenities that support both relaxation and an active lifestyle, including a swimming pool, fitness center, clubhouse, and convenient car wash stations. The unit includes one assigned parking space, along with a guest parking pass for use in designated visitor spaces. This home has been thoughtfully upgraded throughout. Recent improvements include new hardwood floors, fresh paint (2023), updated bathrooms, new blinds, a new refrigerator, microwave, dishwasher, and dryer, as well as a renovated laundry room. Additional upgrades include a new HVAC system, new water heater, electrical panel (2023), new toilet (2023), new bathtub coating (2023), and new smoke detectors (2025), offering peace of mind and modern comfort. Inside, the spacious living and dining areas are filled with natural light, creating a warm and inviting atmosphere. The fully equipped kitchen is designed for both everyday living and convenience. Just off the living space, a walk-out patio provides a perfect place to relax outdoors with open views of green space and flowering trees. The well-designed layout features bedrooms on opposite sides of the living room for added privacy. The primary bedroom includes a walk-in closet and a private full bathroom. The second bedroom also offers a walk-in closet and access to an adjacent full bath, making it ideal for guests or flexible living arrangements. Rent includes water, sewer, and trash, adding to the home's overall convenience. The location is exceptional-just blocks from Reston Town Center, offering a wide variety of shopping, dining, and entertainment options. Commuters will appreciate easy access to the Silver Line Metro and major routes into Washington, D.C. Outdoor enthusiasts will enjoy nearby trails, including the Washington and Old Dominion Trail and Lake Anne Trail, perfect for walking, running, or biking. Smoking is permitted only outside of the property.
Full Property Details
Full Property Details for 1725 Ascot Way #1725B
General
- Rent: $2,450
- Status: Closed
- Type: Condo
- Source: BrightMLSMidAtlantic
- MLS ID: VAFX2307808
- Added to Site: 65 day(s) ago
Rental Information
- Max. Lease (Mths): 24
- Min. Lease (Mths): 12
- Rent Includes: Water, Sewer, Trash Removal
Interior
- Appliances: Built-In Microwave, Dryer, Washer, Dishwasher, Refrigerator, Stove
Rooms
Bathrooms
- Total Bathrooms: 2
- Full Bathrooms: 2
- Main Floor Baths: 2
- Main - Full Baths: 2
Bedrooms
- Total Bedrooms: 2
- Bedrooms Main & Up: 2
Additional Information
- Shared Pool: Yes
- Pool: Yes
Parking
- Assigned Spaces: 1
- Total Spaces: 2
- Parking Features: Paved Parking, Assigned, Unassigned
- Parking Type: Parking Lot
Location
- County: FAIRFAX
- Subdivision: PARCRESTON
- Building Name: PARCRESTON CONDO
- Driving Directions: Follow Google Maps instructions
School Information
- School District: Fairfax County Public Schools
Community
- Pets Allowed: Yes
- Pets: Size/Weight Restriction, Case by Case Basis, Pet Add
- Smoking Permitted: Yes
Heating & Cooling
- Central air: Yes
- Cooling Type: Central A/C
- Cooling Fuel: Electric
- Heating Type: Forced Air
- Heating Fuel: Natural Gas
- Water Heater: Electric
Utilities
- Sewer: Other
- Water: Other
- Utility Description: Cable TV Available
Structural Information
- Architectural Style: Contemporary
- Structure Type: Garden 1 - 4 Floors
- Construction: Combination
- Entry Floor Number: 1
- Stories Description: Main
- Square Feet: 934
- Sq. Ft. Source: Assessor
- Living Area: 934 Sq. Ft.
- Finished Above Grnd: 934 Sq. Ft.
- Year Built: 1985
- Year Built Source: Assessor
Lot Features
- Lot Size Source: Assessor
- Zoning: 372
Financial Considerations
- Price Per Sq. Ft.: $2.62
- Application Fee: $65
- Move In Fee: Yes
- Move In Fee: $200
- Security Deposit: $2,450
- Pet Deposit: $500
- Pre-Paid Lst Mth Rnt: $1
- Tax Total Finished Sq. Ft.: 934
Disclosures and Reports
- Ownership: Other
Listed by Pearson Smith Realty, LLC, Massiel Bermudez-Rios
Sold by Better Homes and Gardens Real Estate Premier, Tran Truong

Schools
Schools serving 1725 Ascot Way #1725B
School District:Fairfax County Public Schools
| Name | Grades | Distance |
|---|---|---|
Lake Anne Elementary School 11510 North Shore Drive, Reston, VA 20190 | PK-6 | 0.4 mi |
Hughes Middle School 11401 Ridge Heights Road, Reston, VA 20191 | 7-8 | 2.2 mi |
South Lakes High School 11400 South Lakes Drive, Reston, VA 20191 | 9-12 | 2.3 mi |
Disclaimer:
School attendance boundaries provided by ATTOM Data Solutions and are for reference only. Contact the school directly to verify enrollment eligibility.
Price History for 1725 Ascot Way #1725B
Date
Details
Price
Change
Source
6/01/2026
Sold
$2,450
—
MLS
5/06/2026
Listed
$2,450
—
MLS
Disclaimer: Historical sales information is derived from public records provided by the county offices. Information is not guaranteed and should be independently verified.
1725 Ascot Way #1725B, Reston, VA 20190 (MLS# VAFX2307808) is a Condo property that was sold at $2,450 on June 01, 2026. Want to learn more about 1725 Ascot Way #1725B? Do you have questions about finding other real estate for sale or rent in Reston? You can browse all Reston rentals or contact a Coldwell Banker agent to request more information.