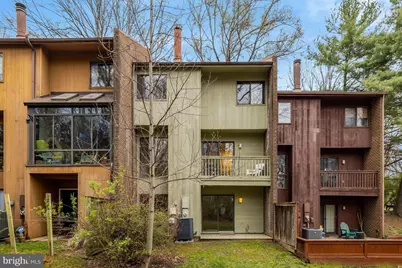
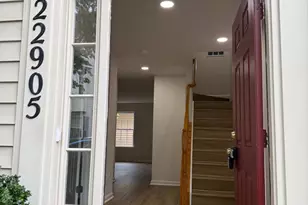
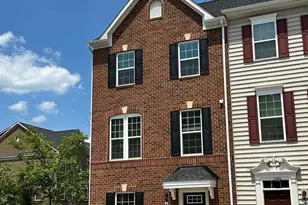
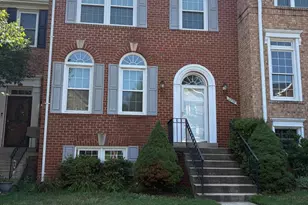
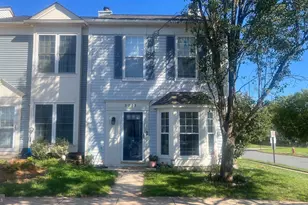
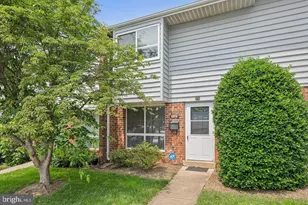
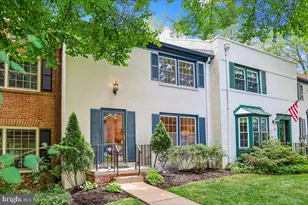
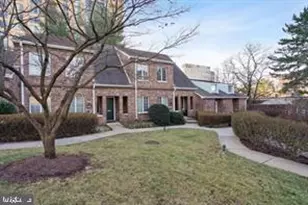
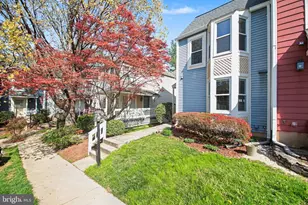
Full Property Details for 1752 Wainwright Dr
General
- Sold For: $673,000
- HOA FEE: $150/month
- Taxes: $6,977 (2025)
- Status: Closed
- Type: Townhouse
- Source: BrightMLSMidAtlantic
- MLS ID: VAFX2298558
- Added to Site: 197 day(s) ago
Interior
- Rooms/Areas: Living Room, Dining Room, Primary Bedroom, Bedroom 2, Bedroom 3, Bedroom 4, Kitchen, Family Room, Foyer, Laundry, Bathroom 2, Bathroom 3, Primary Bathroom, Half Bath
- Interior Features: Breakfast Area, Dining Area, Floor Plan - Open, Kitchen - Eat-In, Pantry, Skylight(s), Wood Floors, Bathroom - Walk-In Shower, Bathroom - Tub Shower, Ceiling Fan(s), Primary Bath(s), Recessed Lighting
- Fireplace: Yes
- Number of Fireplaces: 1
- Fireplace(s): Wood
- Appliances: Refrigerator, Oven/Range - Gas, Dishwasher, Built-In Microwave, Washer, Dryer, Disposal, Extra Refrigerator/Freezer
- Flooring: Laminate Plank, Carpet
Rooms
- Total Bathrooms: 4
- Full Bathrooms: 3
- Half Bathrooms: 1
- Upper Floor Baths: 2
- Upper - Full Baths: 2
- Main Floor Baths: 1
- Main - 1/2 Baths: 1
- Lower Floor Baths: 1
- Lower - Full Baths: 1
- Total Bedrooms: 4
- Bedrooms Upper: 3
- Bedrooms Lower: 1
Additional Information
- Shared Amenities: Pool - Outdoor, Tennis Courts, Basketball Courts, Jog/Walk Path, Common Grounds, Tot Lots/Playground
- Shared Pool: Yes
- Pool: Yes
Exterior
- Exterior Features: Sidewalks, Street Lights
- Porch/Patio/Deck: Balcony, Balconies- Multiple, Deck(s), Terrace
Parking
- Assigned Spaces: 2
- Parking Features: Assigned
- Parking Type: Parking Lot
Location
- County: FAIRFAX
- Subdivision: RESTON
- Driving Directions: FROM Dulles Toll Road: Exit Reston Parkway towards Reston Town Center; RIGHT on Temporary Road; LEFT on N Shore Drive; LEFT on Wainwright Drive to 2nd Court on left. Park in 3rd or 4th parking space. Lots of street parking, as well.
School Information
- School District: Fairfax County Public Schools
- Elementary School: Lake Anne
- Middle School: Hughes
- High School: South Lakes
Community
- Association: Yes
- Assoc. Name: RESTON ASSOCIATION
- Assoc. Fees Include: Lawn Care Front, Pool(s), Snow Removal, Trash, Management, Common Area Maintenance
Heating & Cooling
- Central air: Yes
- Cooling Type: Central A/C, Ceiling Fan(s)
- Cooling Fuel: Electric
- Heating Type: Heat Pump(s), Forced Air
- Heating Fuel: Electric
- Water Heater: Electric
Utilities
- Sewer: Public Sewer
- Water: Public
- Utility Description: Under Ground
Structural Information
- Architectural Style: Contemporary
- Structure Type: Interior Row/Townhouse
- Model: STRATFORD B
- Construction: Combination, Brick, Wood Siding
- Basement: Yes
- Basement Entrance: Yes
- Basement Desc.: Walkout Level, Rear Entrance, Full, Fully Finished, Windows
- Foundation: Block
- Roof: Architectural Shingle
- Windows: Screens, Skylights, Double Pane
- Doors: Sliding Glass
- Stories Description: Lower 1, Main, Upper 1
- Square Feet: 2,698
- Sq. Ft. Source: Estimated
- Living Area: 2,578 Sq. Ft.
- Finished Above Grnd: 1,778 Sq. Ft.
- Finished Below Grnd: 800 Sq. Ft.
- Year Built: 1977
- Year Built Source: Assessor
- Property Condition: Excellent
Unit Information
- Bathrooms-Lower: 1
- Bedrooms-Lower: 1
Lot Features
- Property View: Trees/Woods
- Lot Size (Acres): 0.04
- Lot Size (Sq. Ft.): 1,534
- Lot Size Source: Assessor
- Zoning: 370
- Lot Description: Backs to Trees, Landscaping, Cul-de-sac, No Thru Street
- Fencing (Description): Partially
Financial Considerations
- Price Per Sq. Ft.: $393.64
- Association Fee: $150
- Assoc Fee Freq.: Monthly
- Other Fee: $890
- Other Fee Freq.: Annually
- Assessment Year: 2026
- County Tax: $6,510
- County Tax Freq: Annually
- Tax w/Assessment: $596,550
- Tax Amount: $6,977
- Tax Year: 2025
- Terms: Standard Sale
- Tax Total Finished Sq. Ft.: 1778
Disclosures and Reports
- Ownership: Fee Simple
- Section: 1
- Lot Number: 19
Listed by Stone Properties VA, LLC, Liane Carlstrom MacDowell
Sold by Compass, Lisa Bradford