This is a carousel with tiles that activate property listing cards. Use the previous and next buttons to navigate.
1/1
$750,000
This is a carousel with tiles that activate property listing cards. Use the previous and next buttons to navigate.
1/1
Property Description
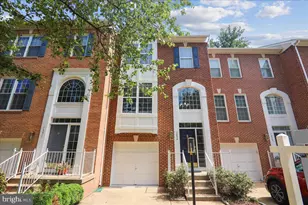
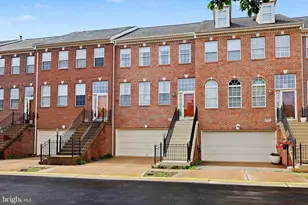
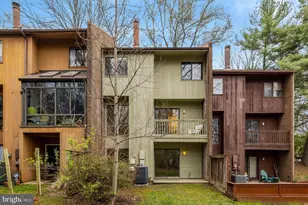
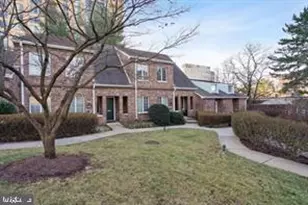
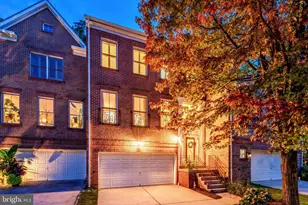
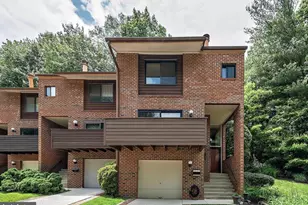
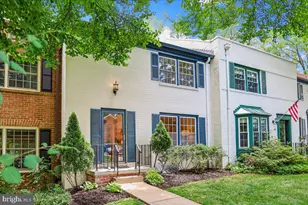
Updated TH in Govenours Square. Curved stairway as you walk in the front door. The open kitchen with a breakfast bar features granite counters and cherry cabinets, plus stainless steel appliances. French doors off the dining room lead to a balcony. Modern bathrooms & hardwood floors on the upper levels. The walkout lower level with LVP & built-in's boasts a fenced-in paved patio
Full Property Details
Full Property Details for 1851 Wainwright Dr
General
- Sold For: $750,000
- HOA FEE: $156/month
- HOA FEE FREQ.: Quarterly
- Taxes: $8,061 (2026)
- Status: Closed
- Type: Townhouse
- Source: BrightMLSMidAtlantic
- MLS ID: VAFX2318726
- Added to Site: 119 day(s) ago
Interior
- Interior Features: Breakfast Area, Ceiling Fan(s), Combination Kitchen/Dining, Curved Staircase, Floor Plan - Traditional, Kitchen - Eat-In, Kitchen - Gourmet, Walk-in Closet(s), Window Treatments, Wood Floors
- Appliances: Built-In Microwave, Dishwasher, Disposal, Dryer, Exhaust Fan, Icemaker, Washer, Water Heater, Built-In Range, Air Cleaner, Oven/Range - Electric, Refrigerator, Stainless Steel Appliances
- Flooring: Carpet, Hardwood
Rooms
Bathrooms
- Total Bathrooms: 4
- Full Bathrooms: 2
- Half Bathrooms: 2
- Upper Floor Baths: 2
- Upper - Full Baths: 2
- Main Floor Baths: 1
- Main - 1/2 Baths: 1
- Lower Floor Baths: 1
- Lower - 1/2 Baths: 1
Bedrooms
- Total Bedrooms: 3
- Bedrooms Upper: 3
Other Rooms
- Laundry: Basement
Additional Information
- Shared Amenities: Baseball Field, Basketball Courts, Bike Trail, Common Grounds, Community Center, Dog Park, Jog/Walk Path, Library, Pickleball Courts, Picnic Area, Pool - Indoor, Pool - Outdoor, Pool Mem Avail, Soccer Field, Tennis Courts, Tot Lots/Playground, Lake, Volleyball Courts
- Shared Pool: Yes
- Pool: Yes
Exterior
- Exterior Features: Extensive Hardscape, Exterior Lighting, Sidewalks, Street Lights
- Porch/Patio/Deck: Balcony, Enclosed, Patio(s)
Parking
- Parking Type: Parking Lot
Location
- County: FAIRFAX
- Subdivision: RESTON
- Driving Directions: GPS
School Information
- School District: Fairfax County Public Schools
- Elementary School: Lake Anne
- Middle School: Hughes
- High School: South Lakes
Community
- Association: Yes
- Assoc. Name: GOVERNOUR'S SQUARE & RESTON ASSOCIATION
- Assoc. Fees Include: Common Area Maintenance, Insurance, Management, Pool(s), Road Maintenance, Snow Removal, Trash, Reserve Funds
Heating & Cooling
- Central air: Yes
- Cooling Type: Central A/C, Other
- Cooling Fuel: Electric
- Heating Type: Forced Air
- Heating Fuel: Natural Gas
- Water Heater: Natural Gas
Utilities
- Sewer: Public Sewer
- Water: Public
- Utility Description: Under Ground
Structural Information
- Architectural Style: Contemporary
- Structure Type: Interior Row/Townhouse
- Construction: Brick
- Basement: Yes
- Basement Desc.: Daylight, Full, Fully Finished, Heated, Walkout Level, Windows, Connecting Stairway, Shelving
- Foundation: Slab
- Windows: Replacement, Screens
- Doors: French
- Stories Description: Lower 1, Main, Upper 1
- Square Feet: 2,217
- Sq. Ft. Source: Estimated
- Living Area: 2,217 Sq. Ft.
- Finished Above Grnd: 1,550 Sq. Ft.
- Finished Below Grnd: 667 Sq. Ft.
- Year Built: 1968
- Year Built Source: Estimated
- Property Condition: Excellent
Unit Information
Unit 1
- Bathrooms-Lower: 1
Lot Features
- Property View: Trees/Woods, Street
- Lot Size (Acres): 0.03
- Lot Size (Sq. Ft.): 1,349
- Lot Size Source: Estimated
- Zoning: 370
- Lot Description: Backs to Trees, Interior
- Fencing (Description): Rear
Financial Considerations
- Price Per Sq. Ft.: $483.86
- Association Fee: $468
- Assoc Fee Freq.: Quarterly
- Other Fee: $890
- Other Fee Freq.: Annually
- Assessment Year: 2026
- County Tax: $7,520
- County Tax Freq: Annually
- Tax w/Assessment: $671,460
- Tax Amount: $8,061
- Tax Year: 2026
- Terms: Standard Sale
- Tax Total Finished Sq. Ft.: 1610
Disclosures and Reports
- Ownership: Fee Simple
- Section: 1
- Lot Number: 26
Get Pre-Approved Today
Schools
Schools serving 1851 Wainwright Dr
School District:Fairfax County Public Schools
| Name | Grades | Distance |
|---|---|---|
Lake Anne Elementary School 11510 North Shore Drive, Reston, VA 20190 | PK-6 | 0.2 mi |
Hughes Middle School 11401 Ridge Heights Road, Reston, VA 20191 | 7-8 | 2.1 mi |
South Lakes High School 11400 South Lakes Drive, Reston, VA 20191 | 9-12 | 2.2 mi |
Disclaimer:
School attendance boundaries provided by ATTOM Data Solutions and are for reference only. Contact the school directly to verify enrollment eligibility.
Price & Sales History for 1851 Wainwright Dr
Date
Details
Price
Change
Source
9/22/2026
Sold
$750,000
—
MLS
6/12/2026
Listed
$749,990
—
MLS
Disclaimer: Historical sales information is derived from public records provided by the county offices. Information is not guaranteed and should be independently verified.
1851 Wainwright Drive, Reston, VA 20190 (MLS# VAFX2318726) is a Townhouse property that was sold at $750,000 on September 22, 2026. This property was listed by Aisha Barber from our Fairfax County Regional Office Office.Want to learn more about 1851 Wainwright Drive? Do you have questions about finding other Townhouse real estate for sale in Reston? You can browse all Reston real estate or contact a Coldwell Banker agent to request more information.