
This is a carousel with tiles that activate property listing cards. Use the previous and next buttons to navigate.
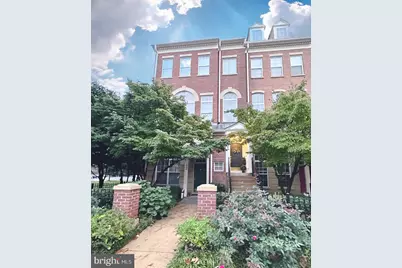


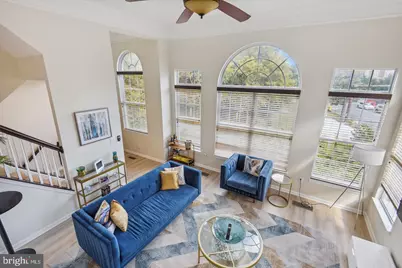


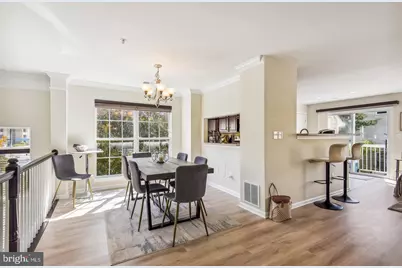

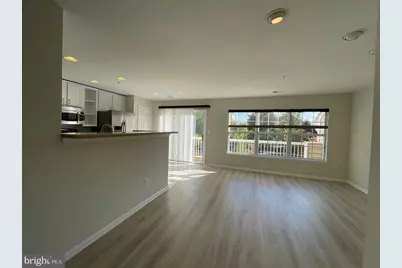







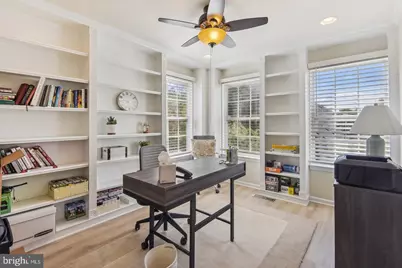

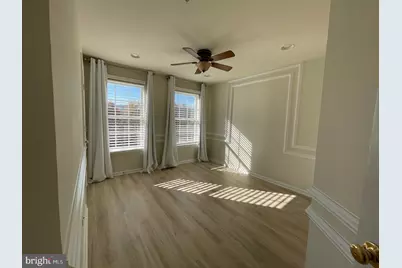


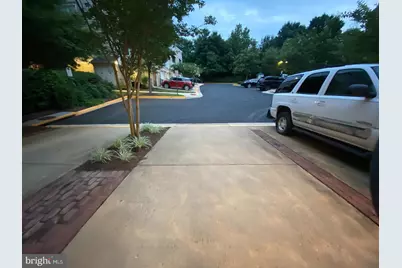


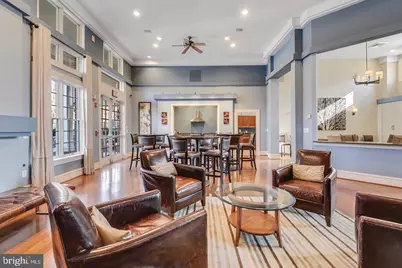




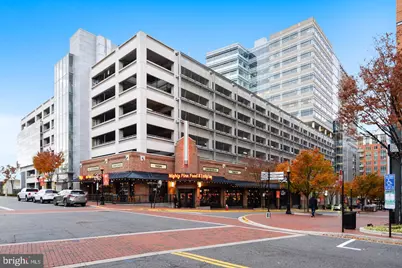


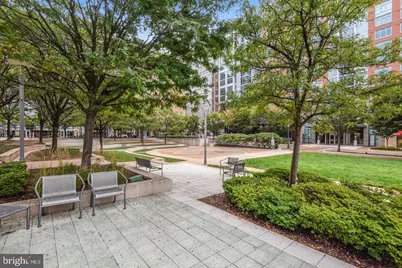


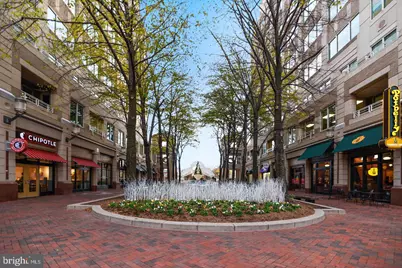


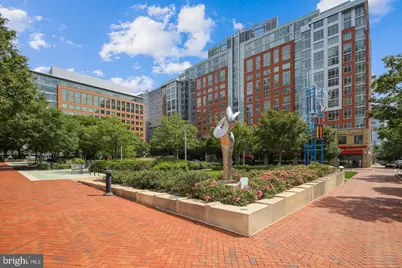





$4,100 Coming Soon

This is a carousel with tiles that activate property listing cards. Use the previous and next buttons to navigate.
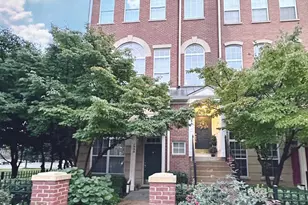

Full Property Details for 1988 Crescent Park Dr #14B
General
- Rent: $4,100
- Status: Coming Soon
- Type: Townhouse
- Source: BrightMLSMidAtlantic
- MLS ID: VAFX2344948
- Updated: 10/6/2026
- Expected Market Date: 10/17/2026
Rental Information
- Max. Lease (Mths): 24
- Min. Lease (Mths): 12
- Rent Includes: HOA/Condo Fee, Lawn Service, Parking, Party Room, Pool Maintenance, Taxes, Trash Removal, Other
Rooms
Bathrooms
- Total Bathrooms: 3
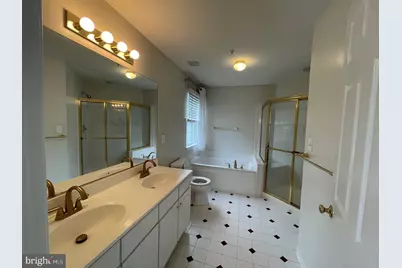
- Full Bathrooms: 2
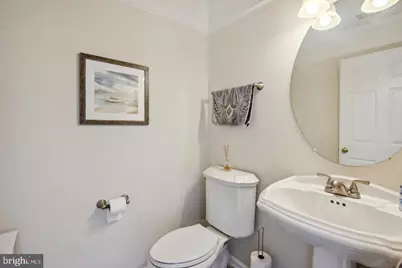
- Half Bathrooms: 1
- Main Floor Baths: 3
- Main - Full Baths: 2
- Main - 1/2 Baths: 1
Bedrooms
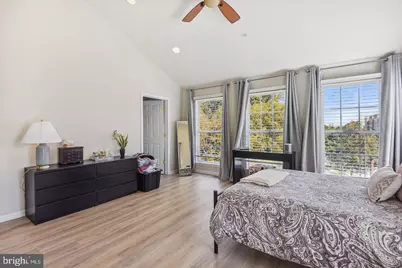
- Total Bedrooms: 3
- Bedrooms Main & Up: 3
Additional Information
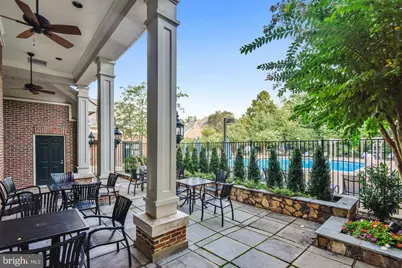
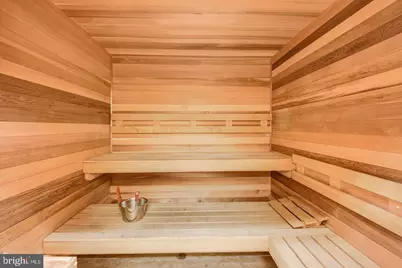
- Shared Amenities: Club House, Party Room, Sauna, Swimming Pool, Fitness Center
- Shared Pool: Yes
- Pool: Yes
Parking
- Garage: Yes
- Garage Spaces: 1
- Total Spaces: 1
- Parking Type: Attached Garage
- Garage Description: Garage - Rear Entry
Location
- County: FAIRFAX
- Subdivision: LINCOLN PARK
- Building Name: LINCOLN PARK CON
- Driving Directions: RESTON TOWN TOWN CENTER.
School Information
- School District: Fairfax County Public Schools
- High School: South Lakes
Community
- Assoc. Fees Include: Common Area Maintenance, Ext Bldg Maint, Health Club, Lawn Care Front, Lawn Care Rear, Lawn Care Side, Lawn Maintenance, Parking Fee, Pool(s), Recreation Facility, Road Maintenance, Sauna, Snow Removal, Trash
- Pets Allowed: Yes
- Pets: Case by Case Basis
Heating & Cooling
- Central air: Yes
- Cooling Type: Central A/C, Ceiling Fan(s)
- Cooling Fuel: Electric
- Heating Type: Central, 90% Forced Air
- Heating Fuel: Natural Gas
- Water Heater: Natural Gas
Utilities
- Sewer: Public Sewer, Public Septic
- Water: Public
Structural Information
- Architectural Style: Contemporary
- Structure Type: End of Row/Townhouse
- Construction: Metal Siding
- Foundation: Stone
- Walls/Ceilings: 9'+ Ceilings, 2 Story Ceilings, High
- Stories Description: Main
- Square Feet: 1,876
- Sq. Ft. Source: Estimated
- Living Area: 1,876 Sq. Ft.
- Finished Above Grnd: 1,876 Sq. Ft.
- Year Built: 1998
- Year Built Source: Estimated
- Property Condition: Excellent
Lot Features
- Lot Size Source: Estimated
- Zoning: R
Financial Considerations
- Price Per Sq. Ft.: $2.19
- Security Deposit: $4,100
Disclosures and Reports
- Ownership: Other
Meet the listing agent

(571) 217-0633 mobile
(703) 471-7220 office
Schools serving 1988 Crescent Park Dr #14B
| Name | Grades | Distance |
|---|---|---|
Lake Anne Elementary School 11510 North Shore Drive, Reston, VA 20190 | PK-6 | 1.1 mi |
Hughes Middle School 11401 Ridge Heights Road, Reston, VA 20191 | 7-8 | 2 mi |
South Lakes High School 11400 South Lakes Drive, Reston, VA 20191 | 9-12 | 2.1 mi |
This is a carousel with tiles that activate property listing cards. Use the previous and next buttons to navigate.

- Townhouse
- Active
- Updated 9 days ago
- 3Beds
- 3Total Baths
- 2,130Sq. Ft.
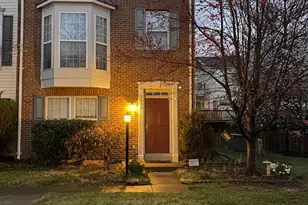
- Townhouse
- Active
- Updated 1 day ago
- 3Beds
- 3Total Baths
- 2,564Sq. Ft.

This is a carousel with tiles that activate property listing cards. Use the previous and next buttons to navigate.

- Townhouse
- Active
- Updated 5 days ago
- 3Beds
- 3Total Baths
- 1,620Sq. Ft.
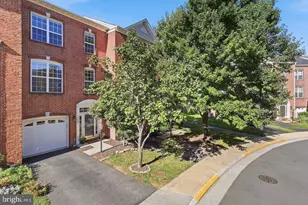
- Townhouse
- Active
- Updated 22 hours ago
- 3Beds
- 4Total Baths
- 1,810Sq. Ft.
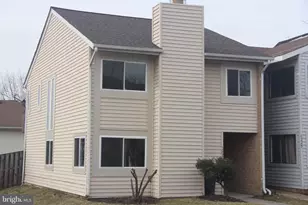
- Townhouse
- Active
- Updated 2 days ago
- 3Beds
- 3Total Baths
- 1,622Sq. Ft.

- Townhouse
- Active
- Updated 2 days ago
- 3Beds
- 2Total Baths
- 1,954Sq. Ft.
This is a carousel with tiles that activate property listing cards. Use the previous and next buttons to navigate.
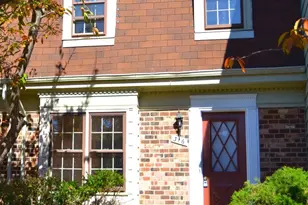
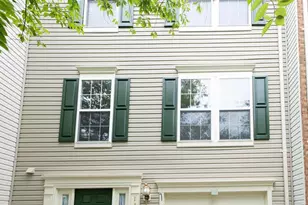
- Townhouse
- Active
- Updated 18 hours ago
- 3Beds
- 4Total Baths
- 2,428Sq. Ft.
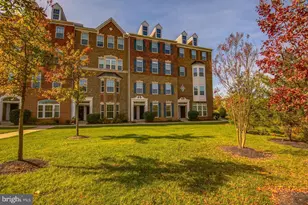
- Townhouse
- Active
- Updated 3 days ago
- 3Beds
- 3Total Baths
- 1,522Sq. Ft.
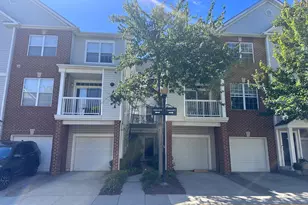
- Townhouse
- Active
- Updated 2 days ago
- 2Beds
- 2Total Baths
- 1,312Sq. Ft.
This is a carousel with tiles that activate property listing cards. Use the previous and next buttons to navigate.


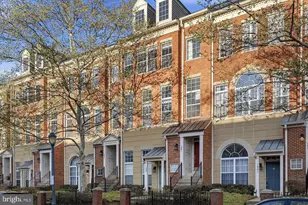
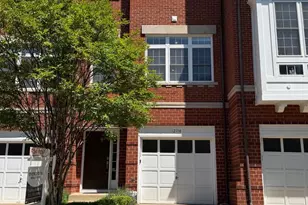
1988 Crescent Park Drive #14B, Reston, VA 20190 (MLS# VAFX2344948) is a Townhouse property with 3 bedrooms, 2 full bathrooms and 1 partial bathroom. 1988 Crescent Park Drive #14B is currently listed for rent at $4,100 and was received on October 06, 2026. This property is listed by Jessica Walker from our Fairfax County Regional Office Office.Want to learn more about 1988 Crescent Park Drive #14B? Do you have questions about finding other real estate for sale or rent in Reston? You can browse all Reston rentals or contact a Coldwell Banker agent to request more information.