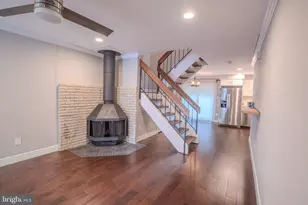
Full Property Details for 2045 Royal Fern Ct #41/11C
General
- Rent: $2,900
- Status: Closed
- Type: Condo
- Source: BrightMLSMidAtlantic
- MLS ID: VAFX2330744
- Added to Site: 74 day(s) ago
Rental Information
- Max. Lease (Mths): 24
- Min. Lease (Mths): 12
Interior
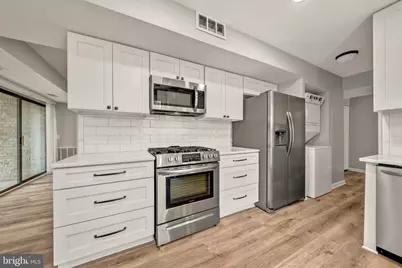
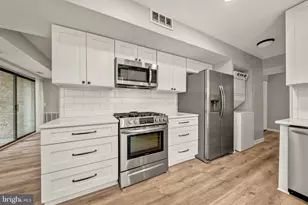
- Appliances: Built-In Microwave, Dishwasher, Disposal, Dryer, Refrigerator, Stainless Steel Appliances, Stove, Washer
Rooms
- Total Bathrooms: 2
- Full Bathrooms: 2
- Main Floor Baths: 2
- Main - Full Baths: 2
- Total Bedrooms: 3
- Bedrooms Main & Up: 3
- Laundry: Washer In Unit, Dryer In Unit
Parking
- Total Spaces: 1
- Parking Type: Parking Lot
Location
- County: FAIRFAX
- Subdivision: SOUTHGATE
- Building Name: SOUTHGATE CONDO
- Driving Directions: From Reston Pkwy, take South Lakes Dr eastbound; take Colts Neck rd. northbound; turn into community from Colts Neck rd.
School Information
- School District: Fairfax County Public Schools
Community
- Assoc. Fees Include: Gas, Water, Lawn Maintenance, Common Area Maintenance, Snow Removal
Heating & Cooling
- Central air: Yes
- Cooling Type: Central A/C
- Cooling Fuel: Electric
- Heating Type: Forced Air
- Heating Fuel: Natural Gas
- Water Heater: Natural Gas
Utilities
- Sewer: Public Sewer
- Water: Public
Structural Information
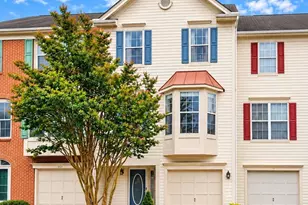
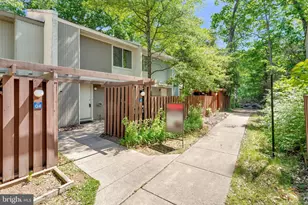
- Architectural Style: Colonial
- Structure Type: Garden 1 - 4 Floors
- Construction: Brick
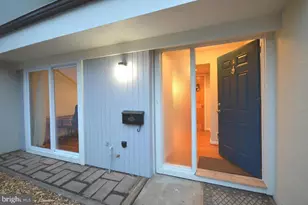
- Entry Floor Number: 1
- Stories Description: Main
- Square Feet: 1,313
- Sq. Ft. Source: Assessor
- Living Area: 1,313 Sq. Ft.
- Finished Above Grnd: 1,313 Sq. Ft.
- Year Built: 1973
- Year Built Source: Assessor
Lot Features
- Lot Size Source: Assessor
- Zoning: 370
Financial Considerations
- Price Per Sq. Ft.: $2.21
- Application Fee: $50
- Security Deposit: $3,000
- Tenant Pays: Cable TV, Electricity, Frozen Waterpipe Damage, Light Bulbs/Filters/Fuses/Alarm Care, Repair Deductible - 75
- Tax Total Finished Sq. Ft.: 1313
Disclosures and Reports
Listed by Compass, Kristin Meyer
Sold by Unrepresented, Unrepresented