This is a carousel with tiles that activate property listing cards. Use the previous and next buttons to navigate.
1/1
$861,000
This is a carousel with tiles that activate property listing cards. Use the previous and next buttons to navigate.
1/1
Property Description
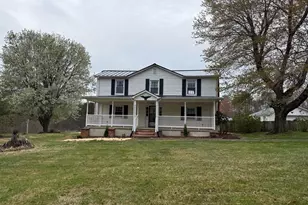
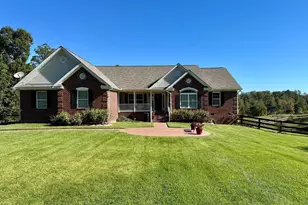
Green Acres is the place to be, Farm Livin' is the life for me ... or better yet, for YOU! Once in a great while an incredible opportunity presents itself and don't be the one who kicks themselves later and says "I should've"!! This 52.31 acre farm is ready for anything & everything! Approx. 45-47 acres open with approx. 1 acre pond. 4 rotational pastures, 9 pastures in front of farmhouse, 6 pastures in hayfield - each about 2 acres. Woven wire fencing. Numerous outbuildings/barns/sheds including: detached 2-car garage with 16x8 greenhouse on back; Barn with 4 stalls, hay loft & run-in shed off back; Corn crib; 2-stll barn with feed room between; custom goat milking parlor; 15x30 shed; workshop and so much more! Most outbuildings are in overall good condition but all outbuildings are sold strictly "as is". As you meander inside you'll find a charming, updated 1850's original portion of home with a large family room, kitchen, sunroom & bathroom addition circa 1970's. Kitchen beautifully updated. The owners have done many renovations since 2018 including: roofing on gazebo, garage, pump house; gutters & gutter guards & soffit; new HVAC system (2022); new tankless HWH (2024); copper pipes replaced (2024); new septic system (2025); upper level bath renovation (2026) plus some ongoing finishing touches. This farm is private & peaceful yet conveniently located "not foo far out".
Full Property Details
Full Property Details for 8344 Wilderness Woods Ln
General
- Sold For: $861,000
- Taxes: $3,497 (2025)
- Status: Closed
- Type: Single Family
- Source: BrightMLSMidAtlantic
- MLS ID: VAOR2013736
- Added to Site: 55 day(s) ago
Interior
- Rooms/Areas: Dining Room, Bedroom 2, Bedroom 3, Kitchen, Family Room, Foyer, Bedroom 1, Sun/Florida Room, Laundry, Bathroom 1, Bathroom 2
- Interior Features: Family Room Off Kitchen, Kitchen - Island, Built-Ins, Chair Railings, Entry Level Bedroom, Window Treatments, Wood Floors, Ceiling Fan(s), Exposed Beams, Floor Plan - Traditional
- Fireplace: Yes
- Number of Fireplaces: 1
- Fireplace(s): Mantel(s), Gas/Propane
- Appliances: Dishwasher, Dryer, Oven/Range - Gas, Refrigerator, Washer, Freezer, Extra Refrigerator/Freezer, Built-In Microwave, Icemaker, Water Heater - Tankless
- Flooring: Hardwood
Rooms
Bathrooms
- Total Bathrooms: 2
- Full Bathrooms: 2
- Upper Floor Baths: 1
- Upper - Full Baths: 1
- Main Floor Baths: 1
- Main - Full Baths: 1
Bedrooms
- Total Bedrooms: 3
- Bedrooms Upper: 2
- Bedrooms Main & Up: 1
Other Rooms
- Laundry: Main Floor
Exterior
- Porch/Patio/Deck: Porch(es)
Parking
- Garage: Yes
- Garage Spaces: 2
- Carport Spaces: 2
- Total Spaces: 4
- Parking Features: Circular Driveway, Gravel Driveway
- Parking Type: Detached Garage, Detached Carport
- Garage Description: Garage - Front Entry, Garage Door Opener
Location
- County: ORANGE
- Driving Directions: I95, Exit 130B onto Rt 3W, L-Rt 20, R-Pine Stake Rd, L-Black Walnut Run Rd, R-Wilderness Woods Ln, Farm on L
School Information
- School District: Orange County Public Schools
Heating & Cooling
- Central air: Yes
- Cooling Type: Central A/C, Ceiling Fan(s)
- Cooling Fuel: Electric
- Heating Type: Forced Air
- Heating Fuel: Propane - Leased
- Water Heater: Bottled Gas, Tankless
Utilities
- Sewer: Septic = # of BR
- Water: Well
- Utility Description: Under Ground
Structural Information
- Architectural Style: Colonial
- Structure Type: Detached
- Construction: Vinyl Siding
- Foundation: Block, Crawl Space
- Roof: Metal
- Walls/Ceilings: 9'+ Ceilings
- Doors: French, Sliding Glass, Storm
- Stories Description: Main, Upper 1
- Square Feet: 2,024
- Sq. Ft. Source: Estimated
- Living Area: 2,024 Sq. Ft.
- Finished Above Grnd: 2,024 Sq. Ft.
- Year Built: 1850
- Year Built Source: Estimated
Additional Structures
- Other Structures: Gazebo, Barn, Corn Barn, Shed Shop, Storage Barn/Shed
Lot Features
- Property View: Pasture, Pond
- Lot Size (Acres): 52.31
- Lot Size (Sq. Ft.): 2,278,624
- Lot Size Source: Estimated
- Street/Road Desc.: Black Top
- Zoning: A
- Lot Description: Landscaping, Partly Wooded, Pond, Open
- Fencing (Description): Wire
Horse Property
- Horse Property: Yes
Water Features
- Water View: Yes
Financial Considerations
- Price Per Sq. Ft.: $414.53
- Assessment Year: 2025
- Tax w/Assessment: $564,100
- Tax Amount: $3,497
- Tax Year: 2025
- Terms: Standard Sale
Disclosures and Reports
- Ownership: Fee Simple
- Exclusions: Cabinet by rear door
- Inclusions: Bookcases in Sunroom
Listed by 1st Choice Better Homes & Land, LC, Tricia R Barnes
Sold by EXP Realty, LLC, Jaime T Opanashuk

Get Pre-Approved Today
Schools
Schools serving 8344 Wilderness Woods Ln
School District:Orange County Public Schools
| Name | Grades | Distance |
|---|---|---|
Unionville Elementary School 10285 Zachary Taylor Highway, Unionville, VA 22567 | PK-2 | 2 mi |
Lightfoot Elementary School 11360 Zachary Taylor Highway, Unionville, VA 22567 | 3-5 | 3 mi |
Locust Grove Middle School 6368 Flat Run Road, Locust Grove, VA 22508 | 6-8 | 7.2 mi |
Orange Co. High School 201 Selma Road, Orange, VA 22960 | 9-12 | 8.8 mi |
Disclaimer:
School attendance boundaries provided by ATTOM Data Solutions and are for reference only. Contact the school directly to verify enrollment eligibility.
Price & Sales History for 8344 Wilderness Woods Ln
Date
Details
Price
Change
Source
4/22/2026
Sold
$861,000
2.62%
MLS
4/03/2026
Listed
$839,000
—
MLS
Disclaimer: Historical sales information is derived from public records provided by the county offices. Information is not guaranteed and should be independently verified.
8344 Wilderness Woods Lane, Rhoadesville, VA 22542 (MLS# VAOR2013736) is a Single Family property that was sold at $861,000 on April 22, 2026. Want to learn more about 8344 Wilderness Woods Lane? Do you have questions about finding other Single Family real estate for sale in Rhoadesville? You can browse all Rhoadesville real estate or contact a Coldwell Banker agent to request more information.