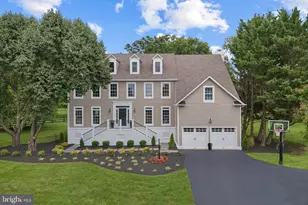
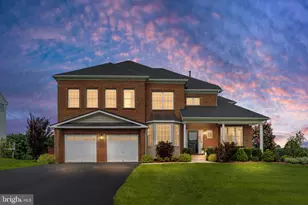
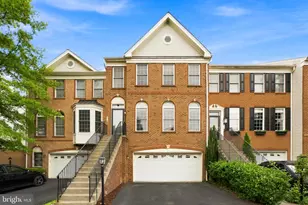
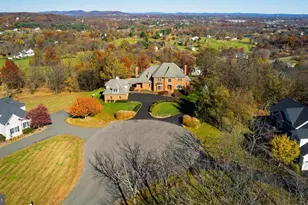
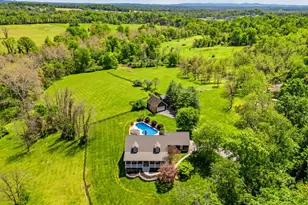
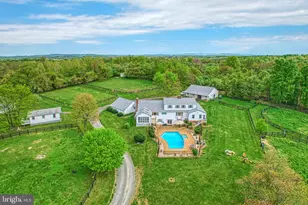
Full Property Details for 17819 Yatton Rd
General
- Sold For: $1,837,500
- Taxes: $12,615 (2025)
- Status: Closed
- Type: Single Family
- Source: BrightMLSMidAtlantic
- MLS ID: VALO2115584
- Added to Site: 209 day(s) ago
Interior
- Number of Rooms: 22
- Rooms/Areas: Dining Room, Primary Bedroom, Sitting Room, Bedroom 3, Bedroom 4, Bedroom 5, Kitchen, Family Room, Library, 2nd Stry Fam Rm, Great Room, Laundry, Mud Room, Office, Utility Room, Media Room, Bathroom 1, Bathroom 2, Bathroom 3, Attic, Hobby Room, Primary Bathroom, Additional Bedroom
- Interior Features: Attic, Bathroom - Soaking Tub, Bathroom - Walk-In Shower, Built-Ins, Butlers Pantry, Carpet, Ceiling Fan(s), Chair Railings, Combination Kitchen/Living, Combination Kitchen/Dining, Crown Moldings, Entry Level Bedroom, Exposed Beams, Family Room Off Kitchen, Floor Plan - Open, Kitchen - Gourmet, Pantry, Primary Bath(s), Recessed Lighting, Sound System, Upgraded Countertops, Walk-in Closet(s), Wet/Dry Bar, Window Treatments, Wine Storage, Wood Floors, Bathroom - Tub Shower, Dining Area, Intercom, Kitchen - Island, Wainscotting, Bar
- Fireplace: Yes
- Number of Fireplaces: 2
- Fireplace(s): Gas/Propane, Mantel(s), Stone, Free Standing
- Appliances: Built-In Microwave, Built-In Range, Cooktop, Dishwasher, Dryer, Dryer - Electric, Dryer - Front Loading, Dual Flush Toilets, Energy Efficient Appliances, Humidifier, Intercom, Microwave, Oven - Double, Oven - Wall, Range Hood, Refrigerator, Six Burner Stove, Stainless Steel Appliances, Washer, Water Heater - High-Efficiency, Water Heater - Tankless, Exhaust Fan, Icemaker, Extra Refrigerator/Freezer, Indoor Grill, Oven/Range - Gas, Washer - Front Loading
- Flooring: Carpet, Heated, Ceramic Tile, Engineered Wood
Rooms
- Total Bathrooms: 5
- Full Bathrooms: 5
- Upper Floor Baths: 2
- Upper - Full Baths: 2
- Main Floor Baths: 2
- Main - Full Baths: 2
- Lower Floor Baths: 1
- Lower - Full Baths: 1
- Total Bedrooms: 5
- Bedrooms Upper: 3
- Bedrooms Lower: 1
- Bedrooms Main & Up: 1
- Laundry: Main Floor, Washer In Unit, Dryer In Unit
Additional Information
- Shared Amenities: None
- Security/Safety: Exterior Cameras, Intercom, Main Entrance Lock, Motion Detectors, Smoke Detector, Window Grills, Security System
Exterior
- Exterior Features: Bump-outs, Extensive Hardscape, Exterior Lighting, Flood Lights, Gutter System, Stone Retaining Walls, Sidewalks
- Porch/Patio/Deck: Patio(s), Porch(es), Wrap Around
Parking
- Garage: Yes
- Garage Spaces: 3
- Total Spaces: 7
- Parking Features: Crushed Stone, Gravel Driveway, Private
- Parking Type: Attached Garage, Driveway, Other
- Garage Description: Built In, Garage - Side Entry, Garage Door Opener, Oversized, Other, Inside Access
Location
- County: LOUDOUN
- Subdivision: POPLAR HILL
- Cross Streets: New Cut Road
- Driving Directions: PLEASE DO NOT USE GPS! Route 7 West. Exit into the town of Round Hill. Left onto New Cut Road. Take first Right after overpass onto Yatton RD. Bear left onto Yatton, Go 1/4 Mile. Right onto Drive at 17819 Yatton Rd. If traveling from the south on Airmont Road, use the 2nd exit (Left) for Yatton RD. This road is at the North End of New Cut Road just on the edge of Round Hill town limits.
- Direction Faces: East
- Location Details: Adjoins Golf Course
School Information
- School District: Loudoun County Public Schools
- Elementary School: Mountain View
- Middle School: Harmony
- High School: Woodgrove
Community
- Assoc. Fees Include: None
- Pets Allowed: Yes
- Pets: No Pet Restrictions
Heating & Cooling
- Central air: Yes
- Cooling Type: Ceiling Fan(s), Heat Pump(s), Central A/C, Programmable Thermostat, Zoned, Other, Multi Units
- Cooling Fuel: Electric
- Heating Type: Hot Water, 90% Forced Air, Forced Air, Heat Pump - Gas BackUp, Heat Pump(s), Humidifier, Programmable Thermostat, Zoned, Radiant
- Heating Fuel: Electric, Central, Propane - Owned
- Water Heater: Tankless, Propane
Utilities
- Sewer: Septic = # of BR, Gravity Sept Fld
- Water: Private, Well
- Utility Description: Electric Available, Phone, Phone Available, Phone Connected, Propane, Under Ground, Water Available, Other
Structural Information
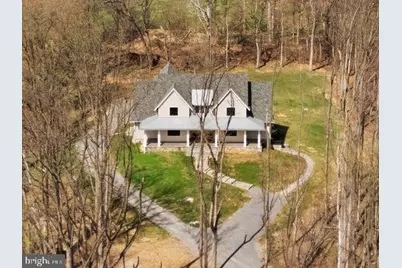
- Architectural Style: Farmhouse/National Folk
- Structure Type: Detached
- Architect: E-Plans
- Builder: Paul McMichael, Builder LLC
- Model: Ruth Ann
- Construction: Other, Stone, Stick Built, Spray Foam Insulation, Masonry, HardiPlank Type, Batts Insulation, Cement Siding, Fiber Cement, Rock, Tile
- Basement: Yes
- Basement Entrance: Yes
- Basement Desc.: Connecting Stairway, Daylight, Full, Fully Finished, Heated, Improved, Interior Access, Outside Entrance, Poured Concrete, Rear Entrance, Shelving, Walkout Level, Water Proofing System, Windows, Workshop, Other, Sid
- Foundation: Concrete Perimeter, Slab, Passive Radon Mitigation
- Roof: Architectural Shingle, Metal
- Walls/Ceilings: 9'+ Ceilings, Beamed Ceilings, Dry Wall, High, Tray Ce
- Windows: Double Hung, Double Pane, Energy Efficient, Insulated, Low-E, Palladian, Screens, Sliding, Transom
- Doors: Double Entry, French, Insulated, Six Panel, Sliding Glass, Storm
- Entry Floor Number: 1
- Stories/Levels: 3
- Stories Description: Lower 1, Main, Upper 1
- Square Feet: 6,352
- Sq. Ft. Source: Estimated
- Living Area: 6,202 Sq. Ft.
- Finished Above Grnd: 3,952 Sq. Ft.
- Finished Below Grnd: 2,250 Sq. Ft.
- Basement Finished: 98%
- Year Built: 2023
- Year Built Source: Estimated
- Property Condition: Excellent
Unit Information
- Bathrooms-Lower: 1
- Bedrooms-Lower: 1
Additional Structures
Lot Features
- Property View: Creek/Stream, Mountain, Trees/Woods, Scenic Vista, Limited
- Lot Size (Acres): 5.21
- Lot Size (Sq. Ft.): 226,947
- Lot Size Source: Estimated
- Street/Road Desc.: Gravel
- Zoning: JLMA3
- Lot Description: Adjoins - Open Space, Backs to Trees, Premium, Road Frontage, Rural, Secluded, Sloping, Landscaping, Partly Wooded, Trees/Wooded, Unrestricted, Not In Development, Private, Rear Yard
- Fencing (Description): Rear, Masonry/Stone
Water Features
- Water View: Yes
- Water Front Type: Creek/Stream
- Water Front Name: Simpson's Creek
Green Features
- Energy Efficient: Exposure/Shade, Fireplace/Wood Stove, HVAC
- Water Conservation: Efficient Hot Water Distribution, Low-Flow Fixtures
- RFactor - Ceilings: R-49
- RFactor - Walls: R-30
Financial Considerations
- Price Per Sq. Ft.: $480.52
- Assessment Year: 2025
- County Tax: $12,615
- County Tax Freq: Semi-Annually
- Tax w/Assessment: $1,567,150
- Tax Amount: $12,615
- Tax Year: 2025
- Terms: Standard Sale
- Tax Total Finished Sq. Ft.: 6309
Disclosures and Reports
- Ownership: Fee Simple
- Lot Number: 11
Listed by Pearson Smith Realty, LLC, EVELYN L MCMICHAEL
Sold by Compass, Sue-Anne DeBergh and Compass, Scotti S Sellers