This is a carousel with tiles that activate property listing cards. Use the previous and next buttons to navigate.
1/1
$1,690,000
This is a carousel with tiles that activate property listing cards. Use the previous and next buttons to navigate.
1/1
Property Description
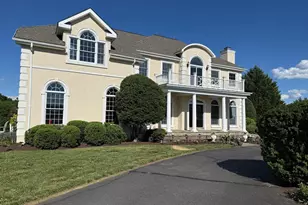
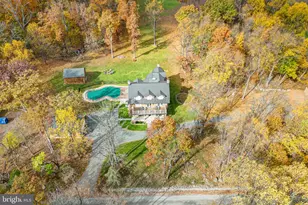
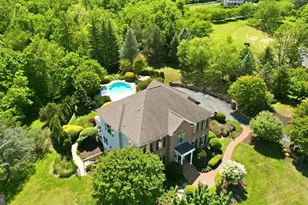
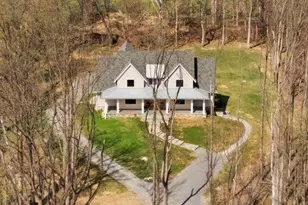
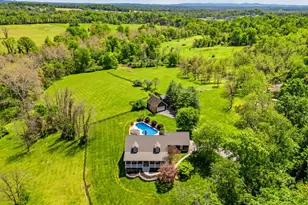
Experience resort-style living within Stoneleigh Country Club community in this French Provincial style, all-brick custom estate, perfectly positioned on one of the most beautiful lots in the area. Set on nearly 3 private acres 🌳 at the end of a quiet cul-de-sac, this exquisite well-built home welcomes you with a grand horseshoe driveway accented by vintage stone walls and mature landscaping. Blending timeless elegance with comfortable livability, this home offers 4,920 square feet throughout two levels, with breathtaking mountain and golf course views â›°ï¸â›³, a 3-car garage with an unfinished loft, a cupola with weathervane, a covered breezeway, and abundant storage throughout. Well-designed for both grand entertaining and multi-generational living, the residence features 5 bedrooms, 4 full baths, and 2 half baths, and includes two primary suites-one on the main level and one on the upper level. Upon entry, a dramatic circular mahogany staircase and rich mahogany hardwood floors set a tone of warmth and sophistication. The formal dining room showcases a tray ceiling, bay window, and a well-appointed butler's pantry with a barrel ceiling, cabinetry, wine rack, sink, and pocket doors. An inviting living room with fireplace provides flexible use, while the expansive great room impresses with a floor-to-ceiling stone fireplace, custom built-in bookshelves, and a wall of windows framing panoramic views of the Catoctin, Blue Ridge, and Sugarloaf mountains. Pocket doors allow for optional separation between the great room and the gourmet kitchen, which features cherry cabinetry with pull-out shelving, granite countertops, a center island, and a spacious eat-in area overlooking the picturesque setting. A secondary staircase provides convenient access to the upper level. Just off the kitchen, a Trex deck ☕🷠offers the perfect spot for coffee at sunrise or wine at sunset. Another room adjoining the kitchen features a vaulted mahogany ceiling and gas fireplace, creating a cozy atmosphere. Also on the main level is a large laundry/mudroom with cabinetry and sink, two conveniently placed half baths-plus additional closets and built-in storage. The main-level primary suite features mountain views, a walk-in closet, and a spa-inspired bath with double sinks, a soaking tub, and a walk-in shower. Upstairs, the luxurious primary suite offers a relaxing sitting area with a tray ceiling, a three-sided fireplace and built-in media cabinet, a large walk-in closet with wet bar, and access to another Trex deck 🌅. The en suite bath has dual sinks, a jetted soaking tub, and walk-in shower. Three additional bedrooms are located on the upper level-one with a private bath and two sharing a hall bath. The unfinished walk-out lower level, with 10-foot ceilings, multiple windows, two bathroom rough-ins and exceptional storage capacity, provides an outstanding opportunity for future finished space. The unfinished loft above the garage also offers flexibility for additional storage, a workshop, or studio. Outdoor living is a defining feature of this peaceful setting, with mature landscaping providing year-round color and privacy. It is perfectly suited for dining, entertaining, or simply enjoying the tranquil surroundings. Located within the Stoneleigh Country Club community ⛳, residents have access to a scenic championship golf course, clubhouse, tennis courts, and a swimming pool-all set amidst the natural beauty of western Loudoun County's rolling countryside. This impressive location offers exceptional convenience-just 30 minutes to Dulles International Airport ✈ï¸, approximately an hour to Washington, D.C., and nearby access to Route 7, local wineries ðŸ·, dining, and shopping. With low HOA dues of $75 per year and the benefit of public utilities (no well or septic), this one-of-a-kind estate offers the perfect blend of luxury, privacy, convenience, and lifestyle. Schedule your private tour today.
Full Property Details
Full Property Details for 35060 Patience Ct
General
- Sold For: $1,690,000
- HOA FEE: $6/month
- HOA FEE FREQ.: Annually
- Taxes: $10,885 (2025)
- Status: Closed
- Type: Single Family
- Source: BrightMLSMidAtlantic
- MLS ID: VALO2111470
- Added to Site: 34 day(s) ago
Interior
- Interior Features: Bathroom - Jetted Tub, Bathroom - Soaking Tub, Bathroom - Stall Shower, Bathroom - Walk-In Shower, Bathroom - Tub Shower, Breakfast Area, Built-Ins, Butlers Pantry, Entry Level Bedroom, Family Room Off Kitchen, Floor Plan - Traditional, Formal/Separate Dining Room, Kitchen - Gourmet, Kitchen - Island, Kitchen - Table Space, Pantry, Primary Bath(s), Recessed Lighting, Upgraded Countertops, Walk-in Closet(s), Wood Floors, Window Treatments
- Fireplace: Yes
- Number of Fireplaces: 4
- Fireplace(s): Wood, Gas/Propane
- Appliances: Cooktop, Dishwasher, Disposal, Dryer, Exhaust Fan, Oven - Wall, Refrigerator, Washer, Oven - Double
- Flooring: Hardwood
Rooms
Bathrooms
- Total Bathrooms: 6
- Full Bathrooms: 4
- Half Bathrooms: 2
- Upper Floor Baths: 3
- Upper - Full Baths: 3
- Main Floor Baths: 3
- Main - Full Baths: 1
- Main - 1/2 Baths: 2
Bedrooms
- Total Bedrooms: 5
- Bedrooms Upper: 4
- Bedrooms Main & Up: 1
Other Rooms
- Laundry: Main Floor
Additional Information
- Shared Amenities: Golf Course Membership Available, Pool - Outdoor, Pool Mem Avail, Tennis Courts
- Shared Pool: Yes
- Pool: Yes
Exterior
- Exterior Features: Extensive Hardscape, Stone Retaining Walls
- Porch/Patio/Deck: Deck(s)
Parking
- Garage: Yes
- Garage Spaces: 3
- Total Spaces: 3
- Parking Features: Asphalt Driveway, Circular Driveway
- Parking Type: Attached Garage
- Garage Description: Additional Storage Area
Location
- County: LOUDOUN
- Subdivision: STONELEIGH
- Driving Directions: Check GPS
- City Limits: Yes
School Information
- School District: Loudoun County Public Schools
- High School: Woodgrove
Community
- Association: Yes
- Assoc. Fees Include: Common Area Maintenance
Heating & Cooling
- Central air: Yes
- Cooling Type: Central A/C
- Cooling Fuel: Electric
- Heating Type: Central
- Heating Fuel: Propane - Owned
- Water Heater: Propane
Utilities
- Sewer: Public Sewer
- Water: Public
Structural Information
- Architectural Style: French, Georgian
- Structure Type: Detached
- Construction: Masonry
- Basement: Yes
- Basement Desc.: Unfinished, Walkout Level, Rough Bath Plumb, Windows
- Foundation: Slab
- Stories Description: Main, Upper 1
- Square Feet: 4,920
- Sq. Ft. Source: Assessor
- Living Area: 4,920 Sq. Ft.
- Finished Above Grnd: 4,920 Sq. Ft.
- Year Built: 2000
- Year Built Source: Assessor
Lot Features
- Property View: Golf Course, Mountain, Panoramic, Trees/Woods, Scenic Vista
- Lot Size (Acres): 2.88
- Lot Size (Sq. Ft.): 125,453
- Lot Size Source: Assessor
- Zoning: JLMA3
- Lot Description: Cul-de-sac, Trees/Wooded, Premium, Landscaping, Backs to Trees
Financial Considerations
- Price Per Sq. Ft.: $343.5
- Association Fee: $75
- Assoc Fee Freq.: Annually
- Assessment Year: 2026
- City/TownTax Freq: Annually
- County Tax: $10,885
- County Tax Freq: Annually
- Tax w/Assessment: $1,458,720
- Tax Amount: $10,885
- Tax Year: 2025
- Terms: Standard Sale
- Tax Total Finished Sq. Ft.: 4920
Disclosures and Reports
- Ownership: Fee Simple
- Lot Number: 66
Listed by Keller Williams Realty, Kristen D Roberts
Sold by Long & Foster Real Estate, Inc., Laure A Cain

Get Pre-Approved Today
Schools
Schools serving 35060 Patience Ct
School District:Loudoun County Public Schools
| Name | Grades | Distance |
|---|---|---|
Woodgrove High School 36811 Allder School Road, Purcellville, VA 20132 | 9-12 | 4.2 mi |
Harmony Middle School 38174 West Colonial Highway, Hamilton, VA 20158 | 6-8 | 5.9 mi |
Disclaimer:
School attendance boundaries provided by ATTOM Data Solutions and are for reference only. Contact the school directly to verify enrollment eligibility.
Price & Sales History for 35060 Patience Ct
Date
Details
Price
Change
Source
5/15/2026
Sold
$1,690,000
—
MLS
4/22/2026
Listed
$1,690,000
—
MLS
Disclaimer: Historical sales information is derived from public records provided by the county offices. Information is not guaranteed and should be independently verified.
35060 Patience Court, Round Hill, VA 20141 (MLS# VALO2111470) is a Single Family property that was sold at $1,690,000 on May 15, 2026. Want to learn more about 35060 Patience Court? Do you have questions about finding other Single Family real estate for sale in Round Hill? You can browse all Round Hill real estate or contact a Coldwell Banker agent to request more information.