This is a carousel with tiles that activate property listing cards. Use the previous and next buttons to navigate.
1/1
$4,250
This is a carousel with tiles that activate property listing cards. Use the previous and next buttons to navigate.
1/1
Property Description
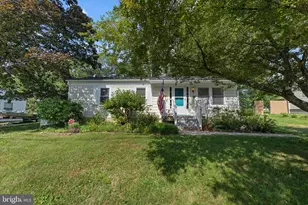
Escape to the country in charming Unison, one of Loudoun County's best-kept secrets, where protected farmland and remarkably dark night skies reveal more stars than you ever imagined. Whether you're relocating to Loudoun, searching for the perfect place to write your novel, paint, work remotely, or simply longing for the kind of peace and privacy that's becoming increasingly rare to find these days, this storybook Cape Cod offers a lifestyle that feels worlds away while remaining conveniently close to everything. Featuring 3 bedrooms, 4 beautifully renovated full baths, and a desirable main-level bedroom and full bath, this home offers comfort and flexibility. Starlink high-speed internet makes working from home effortless while you enjoy the serenity of country living. This exceptional rental encompasses a beautifully landscaped one-acre homesite nestled within a picturesque 56-acre farm, allowing you to enjoy sweeping views of rolling pastures, grazing cattle, and the Blue Ridge Mountains without the responsibility or expense of maintaining a large farm. The one-acre yard surrounding the home is professionally maintained, including lawn care, so you can simply relax and enjoy the spectacular setting. As you arrive, a circular pea gravel drive meanders through mature trees and established landscaping highlighted by magnificent boxwoods, creating a memorable first impression. A covered flagstone front porch welcomes you into a home filled with natural light, sand-in-place hardwood floors, timeless architectural details, warm pine floors, exposed beam ceilings, decorative fireplaces, beautiful moldings, and custom built-in bookcases and cabinetry that capture the warmth and charm of an English country cottage. Two front entrances-one opening to the foyer and the other near the kitchen-add everyday convenience. The welcoming country foyer offers a large coat closet and opens to the main-level bedroom with peaceful side yard views, a ceiling fan, and a beautifully renovated 2026 full bath. The inviting country kitchen features s granite countertops, a deep double sink, exposed beam ceilings, built-in cabinetry and bookshelves, a rolling center island, decorative stone fireplace with a handsome wood mantel, and stainless steel appliances. A sunny bay window breakfast area overlooks the surrounding countryside, while the covered rear porch, just steps from both the kitchen and living room, is the perfect place to enjoy morning coffee, read a favorite book, dine outdoors, or simply relax in a setting that truly defines Virginia Hunt Country. The spacious living room showcases a large bay window framing panoramic farm and mountain views, a decorative fireplace with an elegant mantel, custom built-in bookcases with storage below, and pocket doors at both entrances that create a cozy retreat when desired. Upstairs, hardwood flooring continues across the landing to two generously sized bedrooms with brand-new carpeting, built-in drawers, walk-in closets, and beautifully renovated 2026 en-suite baths with custom tiled walk-in showers. The larger suite features dual vanities, three sets of built-in drawers, a ceiling fan, a walk-in closet, and a picture window perfectly framing the Blue Ridge Mountains. The second bedroom also enjoys mountain views and includes a hidden door leading to a floored attic for additional storage. The finished lower level offers a spacious recreation room with new carpeting, a third decorative fireplace, an exterior entrance to the side yard, a renovated full bath with a tiled walk-in shower, and a spacious separate utility room with washer and dryer. Freshly painted and meticulously maintained, this exceptional home is truly move-in ready. Perfectly situated in the heart of Virginia's renowned horse country, you're just 15 minutes from Middleburg and Purcellville, 25 minutes from Winchester, and only minutes from Unison, Philomont, and Bluemont, with wineries, breweries, farm markets, hiking trails,
Full Property Details
Full Property Details for 20760 Unison Rd
General
- Rent: $4,250
- Status: Closed
- Type: Single Family
- Source: BrightMLSMidAtlantic
- MLS ID: VALO2130122
- Added to Site: 53 day(s) ago
Rental Information
- Max. Lease (Mths): 12
- Min. Lease (Mths): 12
Interior
- Rooms/Areas: Living Room, Primary Bedroom, Bedroom 2, Bedroom 3, Kitchen, Foyer, Laundry, Other, Recreation Room, Bathroom 1, Bathroom 2, Bathroom 3
- Interior Features: Built-Ins, Carpet, Ceiling Fan(s), Central Vacuum, Chair Railings, Combination Kitchen/Dining, Crown Moldings, Dining Area, Entry Level Bedroom, Exposed Beams, Floor Plan - Traditional, Kitchen - Eat-In, Kitchen - Island, Kitchen - Table Space, Primary Bath(s), Recessed Lighting, Upgraded Countertops, Wood Floors, Family Room Off Kitchen, Walk-in Closet(s)
- Fireplace: Yes
- Number of Fireplaces: 3
- Fireplace(s): Non-Functioning, Stone
- Appliances: Built-In Microwave, Central Vacuum, Dishwasher, Dryer - Front Loading, Oven/Range - Electric, Refrigerator, Stainless Steel Appliances, Washer - Front Loading, Water Heater
- Flooring: Carpet, Hardwood, Ceramic Tile
Rooms
Bathrooms
- Total Bathrooms: 4
- Full Bathrooms: 4
- Upper Floor Baths: 2
- Upper - Full Baths: 2
- Main Floor Baths: 1
- Main - Full Baths: 1
- Lower Floor Baths: 1
- Lower - Full Baths: 1
Bedrooms
- Total Bedrooms: 3
- Bedrooms Upper: 2
- Bedrooms Main & Up: 1
Other Rooms
- Laundry: Lower Floor
Exterior
- Exterior Features: Extensive Hardscape, Exterior Lighting, Outbuilding(s), Secure Storage, Sidewalks, Stone Retaining Walls
- Porch/Patio/Deck: Porch(es)
Parking
- Garage: Yes
- Garage Spaces: 2
- Total Spaces: 2
- Parking Features: Circular Driveway, Gravel Driveway, Private
- Parking Type: Detached Garage, Driveway
- Garage Description: Additional Storage Area, Garage - Front Entry, Oversized
Location
- County: LOUDOUN
- Subdivision: UNISON
- Driving Directions: Please rely on your GPS based on your start location. Any questions? Please call Listing agents.
- Location Details: Rural
School Information
- School District: Loudoun County Public Schools
- Elementary School: Banneker
- Middle School: Blue Ridge
- High School: Loudoun Valley
Community
- Pets Allowed: Yes
- Pets: Number Limit, Dogs OK, Breed Restrictions
Heating & Cooling
- Cooling Type: Ceiling Fan(s), Heat Pump(s)
- Cooling Fuel: Electric
- Heating Type: Heat Pump(s)
- Heating Fuel: Electric
- Water Heater: Electric
Utilities
- Sewer: Septic = # of BR
- Water: Well
Structural Information
- Architectural Style: Cape Cod
- Structure Type: Detached
- Construction: Stucco, Wood Siding, Stone
- Basement: Yes
- Basement Entrance: Yes
- Basement Desc.: Connecting Stairway, Daylight, Partial, Full, Interior Access, Outside Entrance, Partially Finished, Side Entrance, Walkout Stairs
- Foundation: Permanent
- Roof: Asphalt, Shingle
- Walls/Ceilings: Beamed Ceilings
- Windows: Bay/Bow, Energy Efficient, Insulated, Screens
- Doors: Insulated
- Stories/Levels: 3
- Stories Description: Lower 1, Main, Upper 1
- Square Feet: 2,474
- Sq. Ft. Source: Assessor
- Living Area: 2,474 Sq. Ft.
- Finished Above Grnd: 2,034 Sq. Ft.
- Finished Below Grnd: 440 Sq. Ft.
- Year Built: 1987
- Year Built Source: Assessor
- Property Condition: Excellent
Unit Information
Unit 1
- Bathrooms-Lower: 1
Additional Structures
- Other Structures: Garage(s), Shed
Lot Features
- Property View: Garden/Lawn, Mountain, Panoramic, Pasture, Scenic Vista, Trees/Woods
- Lot Size (Acres): 56.5
- Lot Size (Sq. Ft.): 2,461,140
- Lot Size Source: Assessor
- Zoning: AR2
- Lot Description: Backs to Trees, Front Yard, Landscaping, Partly Wooded, Premium, Private, Rear Yard, Secluded, SideYard(s)
- Fencing (Description): Partially, Wood
Financial Considerations
- Price Per Sq. Ft.: $2.09
- Security Deposit: $4,250
- Pet Deposit: $500
- Owner Pays: Lawn/Shrub Care
- Tenant Pays: Electricity, Internet, Trash Removal
- Tax Total Finished Sq. Ft.: 2474
Disclosures and Reports
- Ownership: Other
Listed by On The Market Properties, Samantha V. Fisher
Sold by Unrepresented, Unrepresented

Schools
Schools serving 20760 Unison Rd
School District:Loudoun County Public Schools
| Name | Grades | Distance |
|---|---|---|
Banneker Elementary School 35231 Snake Hill Road, Middleburg, VA 20117 | K-5 | 2.8 mi |
Blue Ridge Middle School 551 East A Street, Purcellville, VA 20132 | 6-8 | 7.1 mi |
Loudoun Valley High School 340 North Maple Avenue, Purcellville, VA 20132 | 9-12 | 7.9 mi |
Disclaimer:
School attendance boundaries provided by ATTOM Data Solutions and are for reference only. Contact the school directly to verify enrollment eligibility.
Price History for 20760 Unison Rd
Date
Details
Price
Change
Source
7/31/2026
Sold
$4,250
—
MLS
7/06/2026
Listed
$4,250
—
MLS
Disclaimer: Historical sales information is derived from public records provided by the county offices. Information is not guaranteed and should be independently verified.
20760 Unison Road, Round Hill, VA 20141 (MLS# VALO2130122) is a Single Family property that was sold at $4,250 on July 31, 2026. Want to learn more about 20760 Unison Road? Do you have questions about finding other real estate for sale or rent in Round Hill? You can browse all Round Hill rentals or contact a Coldwell Banker agent to request more information.