This is a carousel with tiles that activate property listing cards. Use the previous and next buttons to navigate.
1/56
$1,350,000
This is a carousel with tiles that activate property listing cards. Use the previous and next buttons to navigate.
1/56
Property Description
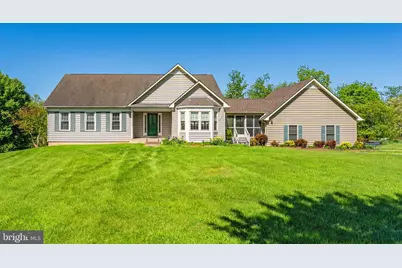
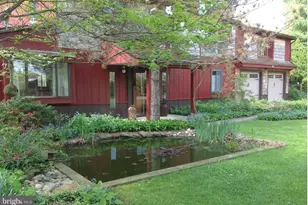
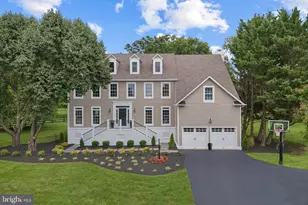
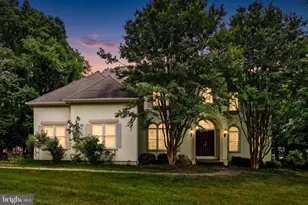
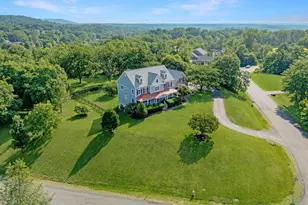
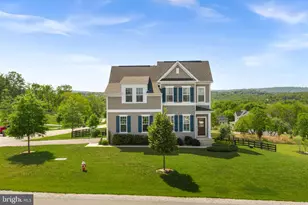
Price Reduced! Come take a look at this large custom- built home situated in the middle of 17 open and useable acres! Surrounded by mountain and rolling pasture views, this home awaits a new owner to tend the flower gardens and koi pond. You'll feel like you're miles away from the city, but in reality, you aren't far from the convenient shopping, grocery stores, schools, & restaurants in nearby Purcellville. Hop on Rt. 7, head West to the Appalachian Trail for hiking, or go up on the mountain to a winery or brewery. Head East on Rt. 7 for fine dining and shopping in Leesburg. Great location! Convenient main-level living plus a fully finished lower level that has the potential for an in-law suite, nanny quarters, or additional income as a separate apartment. Stone pillars on either side of the driveway lead to the circle in front of the home and the side-load attached garage. A large shed for your mowers & equipment conveys to purchasers. There is also a storage loft in the garage with pull-down stairs for access. The Breezeway between the kitchen and garage has its own front entrance. It is screened-in, has a fan, and makes a great spot to enjoy your morning coffee, rain or shine. Enjoy the light-filled Kitchen open to the Living Room. The Kitchen has lots of cherry cabinets, and wood floors. The appliances include a refrigerator with icemaker, dishwasher, microwave, disposal and gas stove. The heating system is also fueled by propane gas. Overlooking the front lawn is the Dining Room area with a large bay window. The spacious Living Room has oak wood flooring, and a gas fireplace. French doors lead to the deck. Wonderful large deck off the main level is great for entertaining, plus there's a flagstone patio on the lower level if you are having a festive party. Part of the deck is covered by an attached gazebo with a fan. Large main level Primary Suite with lots of closet space and a luxurious bath with a jacuzzi tub. An additional Bedroom #2, a Hall Bath and a conveniently located Laundry Room complete the main level. The walkout lower level has lots of lighting and a full Kitchen, plus abundant closet space and storage. A large Family Room with a second gas fireplace has doors leading to the stone patio, There are two additional Bedrooms #3 and #4 and a 3rd Full Bath in the lower level as well. A water purification system, tankless water heater and generator have all been added for additional comfort. Enjoy the peaceful surroundings and the professionally landscaped lot. Extensive hardscaping including a patio with a path leading to a stone wall garden and koi pond. There is beautifully manicured front lawn with flowering trees, shrub and perennial flowers, Four board fencing along the front along with stone pillars at the entrance. An old stone wall is on the lot line on one side. The Plat is located in the 'documents" section. This property has been in land use so there's tax savings if agricultural use is continued with the new owners. Seller will not be responsible for roll-back taxes. Currently there is a cattle farmer leasing part of the 17 acres. The land is also very suitable for horses, sheep or whatever you'd like to enjoy and use it for.
Full Property Details
Full Property Details for 35130 Paxson Rd
General
- Price: $1,350,000
- Taxes: $6,664 (2026)
- Status: Under Contract
- Type: Single Family
- Source: BrightMLSMidAtlantic
- MLS ID: VALO2122190
- Updated: 7/22/2026
- Added to Site: 109 day(s) ago
Interior
- Interior Features: Bathroom - Jetted Tub, 2nd Kitchen, Ceiling Fan(s), Entry Level Bedroom
- Fireplace: Yes
- Number of Fireplaces: 2
- Appliances: Dishwasher, Disposal, Dryer, Icemaker, Oven/Range - Gas, Refrigerator, Washer, Water Heater - Tankless
Rooms
Bathrooms
- Total Bathrooms: 3
- Full Bathrooms: 3
- Main Floor Baths: 2
- Main - Full Baths: 2
- Lower Floor Baths: 1
- Lower - Full Baths: 1
Bedrooms
- Total Bedrooms: 4
- Bedrooms Lower: 2
- Bedrooms Main & Up: 2
Other Rooms
- Laundry: Main Floor
Exterior
- Exterior Features: Outbuilding(s), Extensive Hardscape
- Porch/Patio/Deck: Breezeway, Patio(s), Deck(s)
Parking
- Garage: Yes
- Garage Spaces: 2
- Total Spaces: 2
- Parking Type: Attached Garage
- Garage Description: Garage - Side Entry
Location
- County: LOUDOUN
- Subdivision: PAXSON
- Driving Directions: Rt 7 West to the Round Hill exit. Turn Right onto Loudoun St. Turn Left onto Airmont Rd. Turn Right onto Paxson Rd. Farm is on the right.
- Location Details: Rural
School Information
- School District: Loudoun County Public Schools
- Elementary School: Round Hill
- Middle School: Harmony
- High School: Woodgrove
Heating & Cooling
- Central air: Yes
- Cooling Type: Central A/C, Ceiling Fan(s)
- Cooling Fuel: Electric
- Heating Type: Forced Air
- Heating Fuel: Propane - Leased
- Water Heater: Electric
Utilities
- Sewer: Septic = # of BR
- Water: Well
Structural Information
- Architectural Style: Ranch/Rambler
- Structure Type: Detached
- Construction: Mixed
- Basement: Yes
- Basement Desc.: Full, Walkout Level, Fully Finished
- Foundation: Concrete Perimeter
- Stories Description: Lower 1, Main
- Square Feet: 3,221
- Sq. Ft. Source: Assessor
- Living Area: 3,221 Sq. Ft.
- Finished Above Grnd: 1,912 Sq. Ft.
- Finished Below Grnd: 1,309 Sq. Ft.
- Year Built: 1996
- Year Built Source: Assessor
Unit Information
Unit 1
- Bathrooms-Lower: 1
- Bedrooms-Lower: 2
Additional Structures
- Other Structures: Shed, Shed Shop
Lot Features
- Property View: Mountain
- Lot Size (Acres): 16.9
- Lot Size (Sq. Ft.): 736,164
- Lot Size Source: Assessor
- Street/Road Desc.: Gravel
- Zoning: AR1
- Lot Description: Cleared, Level, Open, Rural, Landscaping
Horse Property
- Horse Property: Yes
Financial Considerations
- Price Per Sq. Ft.: $706.07
- Assessment Year: 2026
- City/TownTax Freq: Annually
- County Tax: $6,664
- County Tax Freq: Annually
- Tax w/Assessment: $780,460
- Tax Amount: $6,664
- Tax Year: 2026
- Tax Total Finished Sq. Ft.: 3221
Disclosures and Reports
- Ownership: Fee Simple
- Inclusions: GENERATOR
Listed by Samson Properties, Dorothy S Beach
Get Pre-Approved Today
Schools
Schools serving 35130 Paxson Rd
School District:Loudoun County Public Schools
| Name | Grades | Distance |
|---|---|---|
Round Hill Elementary School, Round Hill, VA 17115 Evening Star Drive, Round Hill, VA 20141 | PK-5 | 3.4 mi |
Woodgrove High School 36811 Allder School Road, Purcellville, VA 20132 | 9-12 | 5.1 mi |
Harmony Middle School 38174 West Colonial Highway, Hamilton, VA 20158 | 6-8 | 6.4 mi |
Disclaimer:
School attendance boundaries provided by ATTOM Data Solutions and are for reference only. Contact the school directly to verify enrollment eligibility.
Price & Sales History for 35130 Paxson Rd
Date
Details
Price
Change
Source
6/20/2026
Price Reduced
$1,350,000
-3.23%
MLS
6/03/2026
Price Reduced
$1,395,000
-7%
MLS
5/08/2026
Listed
$1,500,000
—
MLS
Disclaimer: Historical sales information is derived from public records provided by the county offices. Information is not guaranteed and should be independently verified.
Tax History
Tax History for 35130 Paxson Rd
Year
Property Taxes
Change
Tax Assessment
Change
2025
$6,664
7%
$827,810
16%
2023
$6,231
5%
$712,090
6%
2022
$5,958
8%
$669,450
-1%
2021
$5,531
-1%
$674,260
4%
2020
$5,602
1%
$650,370
1%
2019
$5,550
—
$642,190
3%
2018
$5,561
-1%
$623,600
2%
2017
$5,596
6%
$609,470
7%
2016
$5,267
—
$572,200
23%
2015
$5,259
3%
$463,390
5%
2014
$5,111
-7%
$442,500
-2%
2013
$5,468
—
$453,810
—
Disclaimer: Historical tax information is derived from public records provided by the county offices. Information is not guaranteed and should be independently verified.
Estimate the Cost
Estimate the Cost for 35130 Paxson Rd
35130 Paxson Road, Round Hill, VA 20141 (MLS# VALO2122190) is a Single Family property with 4 bedrooms and 3 full bathrooms. 35130 Paxson Road is currently listed for $1,350,000 and was received on May 08, 2026. Want to learn more about 35130 Paxson Road? Do you have questions about finding other Single Family real estate for sale in Round Hill? You can browse all Round Hill real estate or contact a Coldwell Banker agent to request more information.