This is a carousel with tiles that activate property listing cards. Use the previous and next buttons to navigate.
1/1
$1,300,000
This is a carousel with tiles that activate property listing cards. Use the previous and next buttons to navigate.
1/1
Property Description
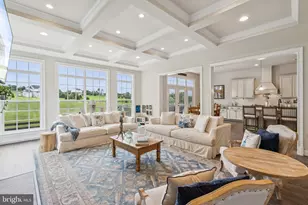
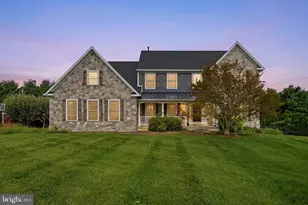
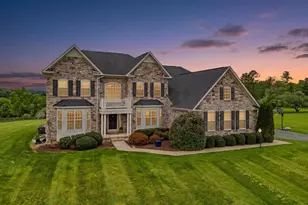
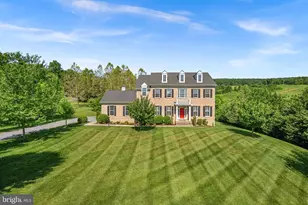
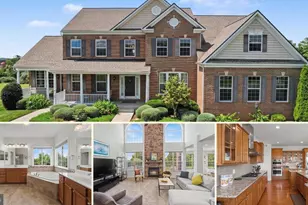
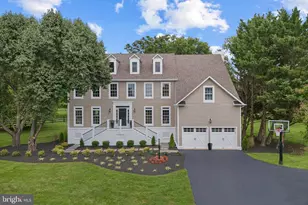
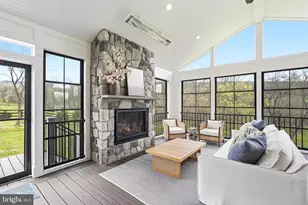
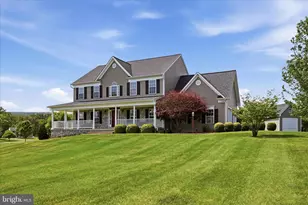
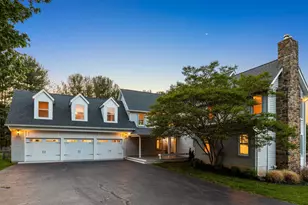
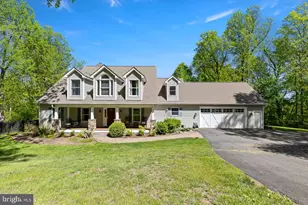
Nestled in the prestigious Highlands community in Western Loudoun, this exquisite 5-bedroom, 5.5-bathroom residence offers a harmonious blend of luxury and comfort, perfect for those seeking an elevated lifestyle. Built in 2020, this traditional-style home showcases impeccable craftsmanship and modern amenities, ensuring a living experience that is both sophisticated and inviting. Step inside to discover an expansive open floor plan that seamlessly connects the gourmet kitchen, dining area, and family room. The kitchen is a culinary enthusiast's dream, featuring upgraded countertops, a spacious island, and high-end stainless steel appliances, including a double oven and built-in microwave. A large walk in pantry and walk in coat closet are the perfect places to tuck away items and keep them accessible from the kitchen and garage. The breakfast area invites casual dining, while the formal dining room, adorned with crown moldings and chair railings, sets the stage for elegant gatherings. A main level office with French doors (FIOS high speed internet is here!), a Club/Library Room and Drop Zone (currently the Wine Tasting Room) add to the many ways to enjoy living in this home. Retreat to the luxurious primary suite, complete with 2 walk-in closets and a spa-like bathroom featuring a stand alone soaking tub and a sumptuous walk-in shower. Each additional bedroom offers generous space and en-suite access, ensuring comfort and privacy for all. The mostly finished basement, with a side entrance and walkout stairs, provides endless possibilities for customization, whether it be a home theater, gym, or additional living space. The interior is enhanced by thoughtful details such as recessed lighting, hardwood floors, and cozy ceiling fans, creating an atmosphere of warmth and tranquility. A gas fireplace with a stylish mantel serves as a focal point in the family room, perfect for cozy evenings spent with loved ones. The lower level includes a bedroom with egress, a full bathroom, Rec Room plus a Game Room. Plenty of unfinished space to add more living area or use for storage. The lower level has also been outfitted with a second location for washer/dryer hookups as well as for a wet bar or second kitchen. Outside, the property spans 3 acres, offering a partly wooded lot that provides both privacy and a picturesque setting. No need to worry with a whole home auto-transfer generator. Enjoy breathtaking mountain views from your deck, ideal for entertaining or simply unwinding in nature's embrace. The front and rear yards are beautifully manicured, inviting outdoor activities and relaxation. With a side-entry attached garage accommodating three vehicles plus an extended driveway for additional vehicles, convenience is at your fingertips. This home is not just a residence; it's a sanctuary that embodies luxury living in a serene environment. Located off of all paved roads, this home is minutes to Route 7, Bear's Den/Appalachian Trail, downtown Purcellville, restaurants, wineries, breweries, Shenandoah River, organic farm stands, schools and much more. 25 minutes to Leesburg and 40 minutes to Dulles Airport. Enjoy the annual Round Hill or Bluemont Festival, Purcellville's Halloween Party, holiday parades, music and art/wine and food festivals, take in a local game of baseball at historic Fireman's Field or roller skating at Bush Tabernacle. So much to do! Experience the perfect blend of convenience, local events, location, elegance and comfort.
Full Property Details
Full Property Details for 35490 Sunny Ridge Rd
General
- Sold For: $1,300,000
- HOA FEE: $110/month
- Taxes: $10,227 (2026)
- Status: Closed
- Type: Single Family
- Source: BrightMLSMidAtlantic
- MLS ID: VALO2120148
- Added to Site: 94 day(s) ago
Interior
- Number of Rooms: 14
- Rooms/Areas: Bedroom 2, Bedroom 3, Bedroom 4, Kitchen, Bedroom 1, Recreation Room, Storage Room, Bathroom 1, Bathroom 2, Bathroom 3, Full Bath, Half Bath
- Interior Features: Attic, Bathroom - Soaking Tub, Bathroom - Tub Shower, Bathroom - Walk-In Shower, Breakfast Area, Carpet, Ceiling Fan(s), Chair Railings, Crown Moldings, Dining Area, Family Room Off Kitchen, Floor Plan - Open, Formal/Separate Dining Room, Kitchen - Eat-In, Kitchen - Gourmet, Kitchen - Island, Kitchen - Table Space, Pantry, Primary Bath(s), Recessed Lighting, Upgraded Countertops, Walk-in Closet(s), Water Treat System, Wood Floors
- Fireplace: Yes
- Number of Fireplaces: 1
- Fireplace(s): Gas/Propane, Mantel(s)
- Appliances: Built-In Microwave, Cooktop, Dishwasher, Disposal, Dryer, Oven - Double, Oven - Wall, Range Hood, Refrigerator, Stainless Steel Appliances, Washer, Water Heater
- Flooring: Carpet, Ceramic Tile, Hardwood
Rooms
Bathrooms
- Total Bathrooms: 6
- Full Bathrooms: 5
- Half Bathrooms: 1
- Upper Floor Baths: 4
- Upper - Full Baths: 4
- Main Floor Baths: 1
- Main - 1/2 Baths: 1
- Lower Floor Baths: 1
- Lower - Full Baths: 1
Bedrooms
- Total Bedrooms: 5
- Bedrooms Upper: 4
- Bedrooms Lower: 1
Other Rooms
- Laundry: Has Laundry, Upper Floor
Exterior
- Porch/Patio/Deck: Deck(s)
Parking
- Garage: Yes
- Garage Spaces: 3
- Total Spaces: 11
- Parking Features: Asphalt Driveway
- Parking Type: Attached Garage, Driveway
- Garage Description: Garage - Side Entry, Garage Door Opener, Inside Access
Location
- County: LOUDOUN
- Subdivision: HIGHLANDS
- Driving Directions: From Route 7 West, take the Round Hill exit and turn right onto Business 7 heading west. Take the first right onto Evening Star Drive. Proceed to Woodgrove Road and at the stop sign turn right heading north. Turn left onto Sunny Ridge Road.
School Information
- School District: Loudoun County Public Schools
- Elementary School: Mountain View
- Middle School: Harmony
- High School: Woodgrove
Community
- Association: Yes
- Assoc. Name: HIGHLANDS
- Assoc. Fees Include: Common Area Maintenance, Management, Snow Removal, Trash
Heating & Cooling
- Central air: Yes
- Cooling Type: Ceiling Fan(s), Central A/C, Zoned
- Cooling Fuel: Electric
- Heating Type: Forced Air, Heat Pump(s), Zoned
- Heating Fuel: Propane - Leased
- Water Heater: Propane
Utilities
- Sewer: Private Septic Tank, Septic < # of BR, Septic Pump
- Water: Well
- Utility Description: Propane, Under Ground
Structural Information
- Architectural Style: Traditional, Colonial
- Structure Type: Detached
- Builder: Carrington
- Model: Glen Springs Extended
- Construction: Cement Siding, Stone, Vinyl Siding
- Basement: Yes
- Basement Entrance: Yes
- Basement Desc.: Heated, Improved, Interior Access, Partially Finished, Poured Concrete, Side Entrance, Space For Rooms, Sump Pump, Walkout Stairs, Outside Entrance, Rear Entrance
- Foundation: Concrete Perimeter
- Roof: Architectural Shingle
- Stories Description: Lower 1, Main, Upper 1
- Square Feet: 5,650
- Sq. Ft. Source: Estimated
- Living Area: 5,230 Sq. Ft.
- Finished Above Grnd: 3,780 Sq. Ft.
- Finished Below Grnd: 1,450 Sq. Ft.
- Year Built: 2020
- Year Built Source: Estimated
- Property Condition: Excellent
Unit Information
Unit 1
- Bathrooms-Lower: 1
- Bedrooms-Lower: 1
Lot Features
- Property View: Garden/Lawn, Mountain, Trees/Woods
- Lot Size (Acres): 3
- Lot Size (Sq. Ft.): 130,680
- Lot Size Source: Estimated
- Street/Road Desc.: Black Top, Paved
- Zoning: AR1
- Lot Description: Front Yard, Partly Wooded, Rear Yard
- Fencing (Description): Board, Invisible
Financial Considerations
- Price Per Sq. Ft.: $342.59
- Association Fee: $110
- Assoc Fee Freq.: Monthly
- Assessment Year: 2026
- County Tax: $10,227
- County Tax Freq: Annually
- Tax w/Assessment: $1,252,580
- Tax Amount: $10,227
- Tax Year: 2026
- Terms: Standard Sale
- Tax Total Finished Sq. Ft.: 4624
Disclosures and Reports
- Ownership: Fee Simple
- Lot Number: 17
Listed by Long & Foster Real Estate, Inc., Lydia Clark
Sold by Pearson Smith Realty, LLC, Elissa Olechnovich

Get Pre-Approved Today
Schools
Schools serving 35490 Sunny Ridge Rd
School District:Loudoun County Public Schools
| Name | Grades | Distance |
|---|---|---|
Woodgrove High School 36811 Allder School Road, Purcellville, VA 20132 | 9-12 | 3 mi |
Harmony Middle School 38174 West Colonial Highway, Hamilton, VA 20158 | 6-8 | 5.6 mi |
Disclaimer:
School attendance boundaries provided by ATTOM Data Solutions and are for reference only. Contact the school directly to verify enrollment eligibility.
Price & Sales History for 35490 Sunny Ridge Rd
Date
Details
Price
Change
Source
6/22/2026
Sold
$1,300,000
0.39%
MLS
5/11/2026
Price Reduced
$1,295,000
-4.07%
MLS
4/27/2026
Price Reduced
$1,350,000
-3.23%
MLS
4/16/2026
Price Reduced
$1,395,000
-2.11%
MLS
4/08/2026
Listed
$1,425,000
—
MLS
Disclaimer: Historical sales information is derived from public records provided by the county offices. Information is not guaranteed and should be independently verified.
35490 Sunny Ridge Road, Round Hill, VA 20141 (MLS# VALO2120148) is a Single Family property that was sold at $1,300,000 on June 22, 2026. Want to learn more about 35490 Sunny Ridge Road? Do you have questions about finding other Single Family real estate for sale in Round Hill? You can browse all Round Hill real estate or contact a Coldwell Banker agent to request more information.