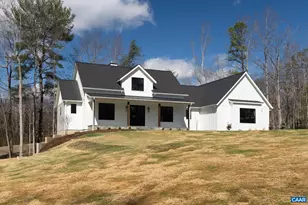
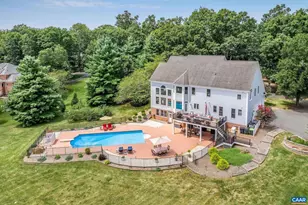
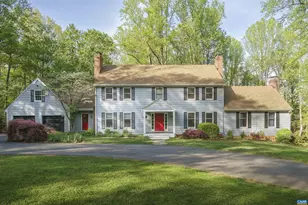
This is a carousel with tiles that activate property listing cards. Use the previous and next buttons to navigate.
1/69
$1,445,000
This is a carousel with tiles that activate property listing cards. Use the previous and next buttons to navigate.
1/69
Property Description
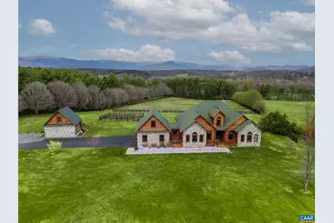
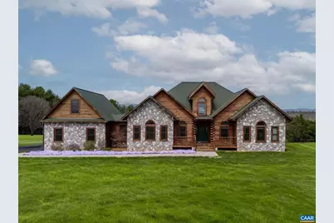
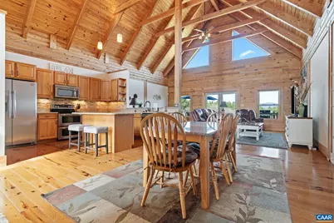
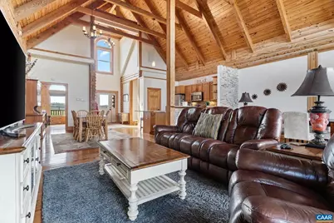
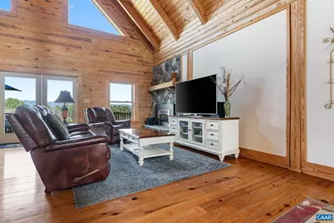
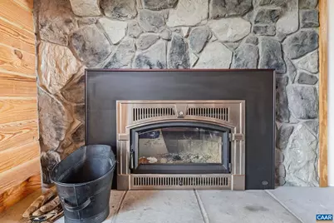
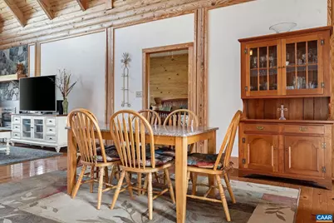
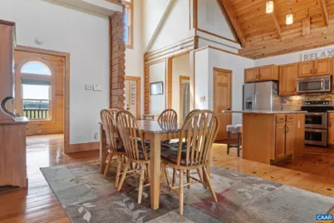
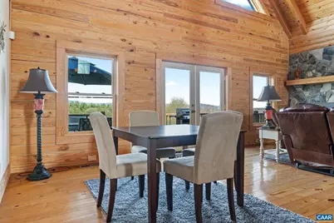
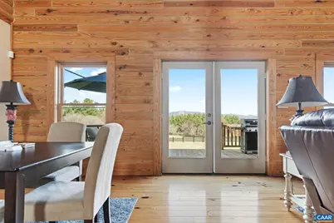
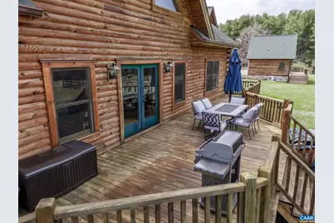
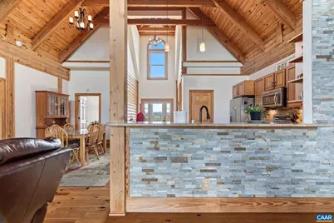
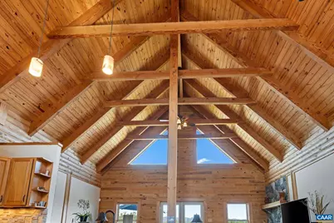
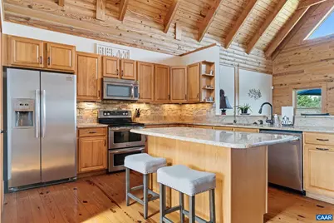
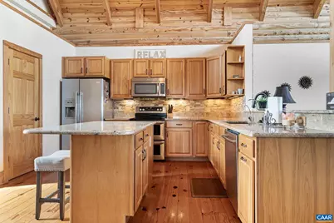
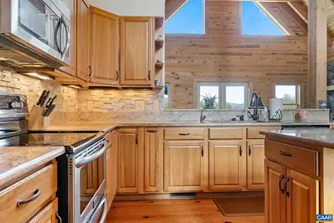
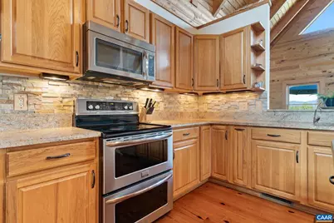
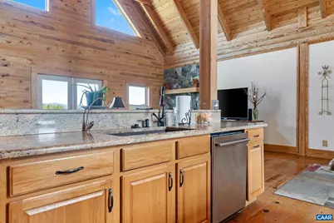
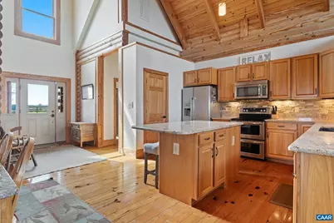
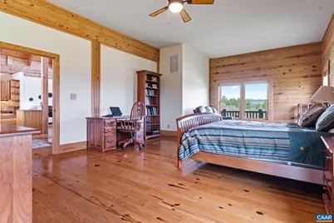
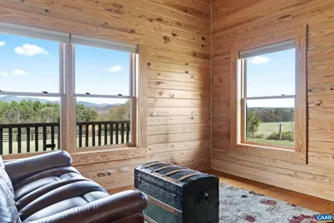
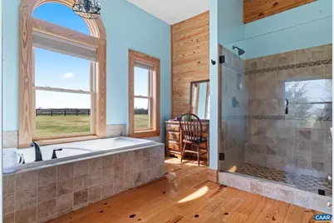
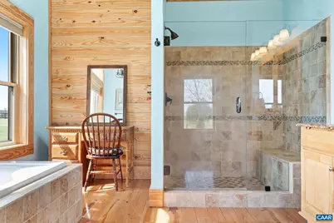
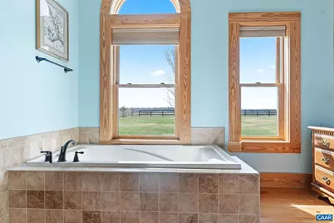
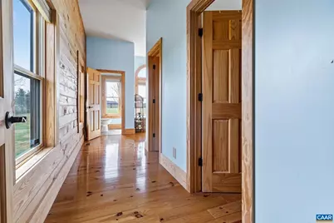
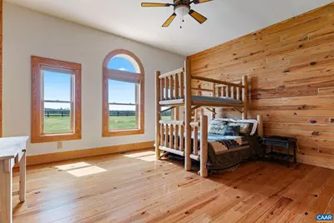
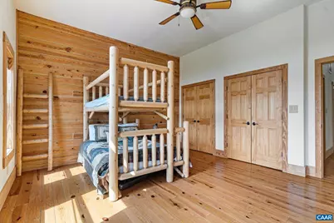
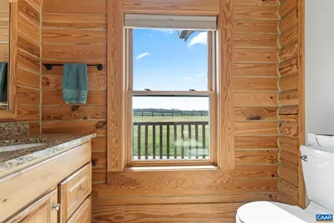
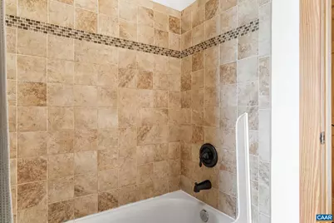
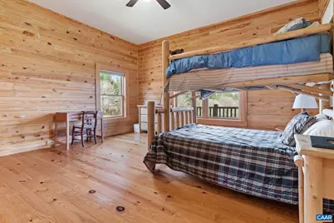
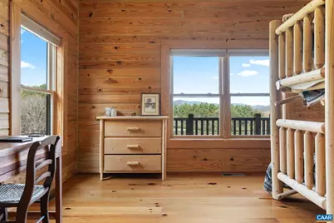
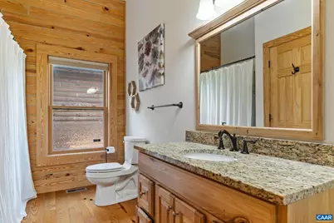
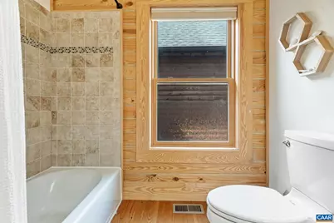
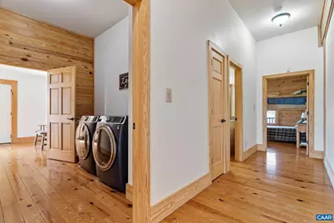
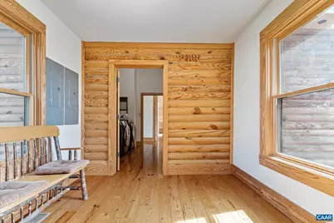
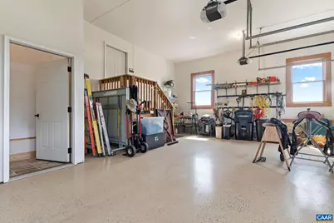
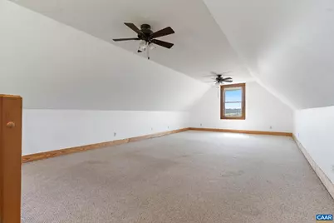
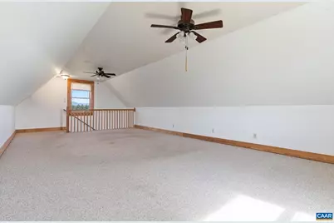
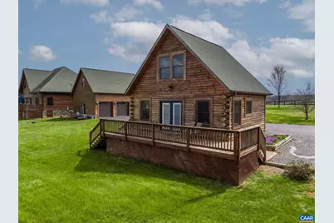
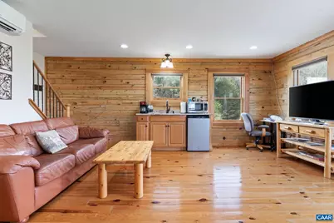
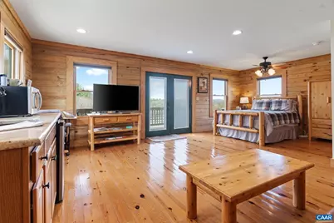
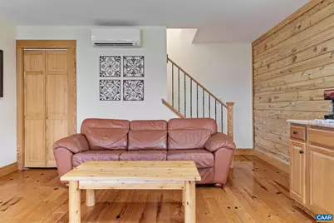
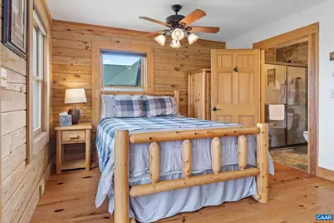
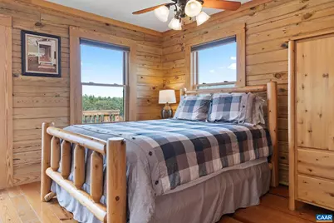
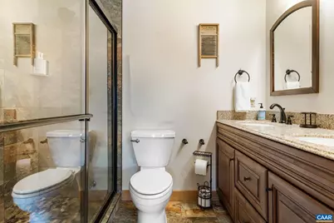
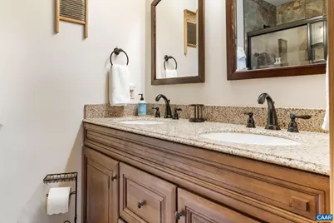
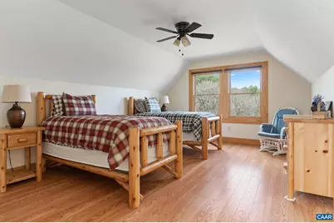
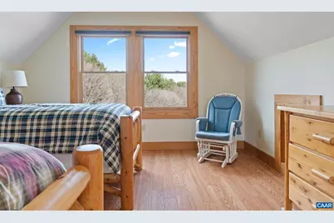
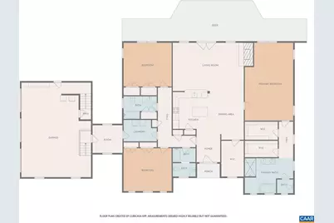
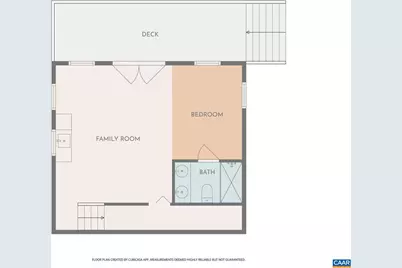
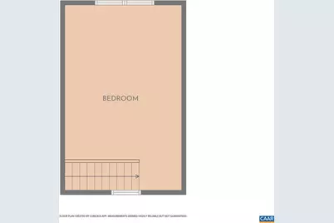
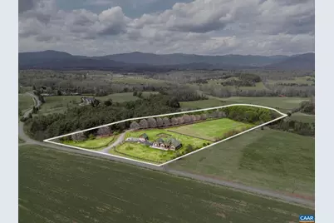
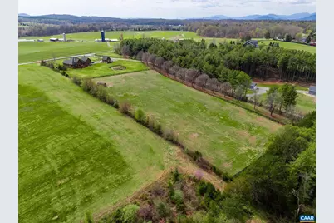
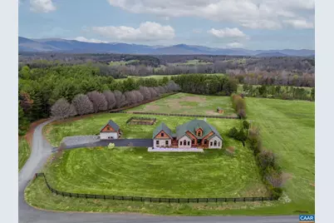
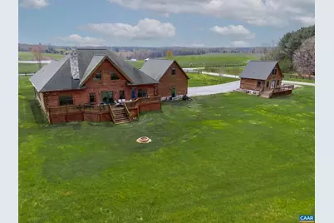
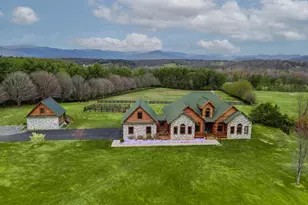
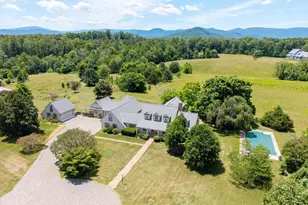
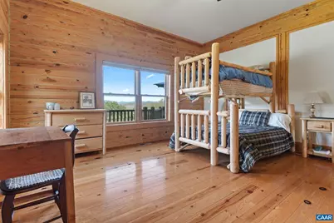
This premier rural retreat offers a total of 5 bedrooms and 4 full baths on 10 open and level acres, including 4 bedrooms and 3 baths in the main home, plus a detached guest cottage with its own bedroom and bath. Set against a backdrop of sweeping mountain views, this luxurious log home offers the kind of setting most people only dream about. The heart of the home is a stunning open-concept great room showcasing dramatic vaulted ceilings with exposed timber trusses and warm tongue-and-groove wood finishes throughout. Floor-to-ceiling windows flood the space with light and frame spectacular mountain views. Rooms are generously sized, and the quality of construction is evident throughout. All the Rocky Top log furniture conveys, as well as everything in the guest house. The guest cottage provides consistent rental income or a perfect private space for visitors. The pastoral 10-acre property is horse-ready with a fenced pasture and run-in shed already in place. Enjoy incredible mountain views from nearly every rear-facing window?an ever-changing backdrop you?ll never tire of. The sellers are offering interest rate buydown funds, with rates as low as 3.375 for Year 1!,Granite Counter,Hickory Cabinets,Fireplace in Great Room
Full Property Details
Full Property Details for 42 River Ridge Ln
General
- Price: $1,445,000
- Taxes: $9,719 (2025)
- Status: Active
- Type: Single Family
- Source: BrightMLSMidAtlantic
- MLS ID: 675595
- Updated: 6/18/2026
- Added to Site: 96 day(s) ago
Interior
- Rooms/Areas: Living Room, Dining Room, Kitchen, Great Room, Laundry, Office, Full Bath, Additional Bedroom
- Interior Features: Entry Level Bedroom
- Fireplace(s): Wood, Insert
- Appliances: Dryer, Washer
- Flooring: Ceramic Tile, Hardwood
Rooms
Bathrooms
- Total Bathrooms: 4
- Full Bathrooms: 4
- Main Floor Baths: 3
- Main - Full Baths: 3
Bedrooms
- Total Bedrooms: 5
- Bedrooms Upper: 1
- Bedrooms Main & Up: 3
Location
- County: GREENE
- Subdivision: UNKNOWN
- Driving Directions: From Route 29, turn West on Fredericksburg Road. Go 2.2 miles and turn Right on River Ridge Lane. First driveway on the right. Home faces Fredericksburg Rd.
School Information
- School District: Greene County Public Schools
- Elementary School: Nathanael Greene
- High School: William Monroe
Heating & Cooling
- Cooling Type: Heat Pump(s)
- Heating Type: Heat Pump(s)
Utilities
- Sewer: Septic Exists
- Water: Well
Structural Information
- Architectural Style: Log Home
- Structure Type: Detached
- Builder: SOUTHLAND LOG HOMES
- Construction: Log
- Foundation: Block
- Roof: Architectural Shingle, Composite
- Walls/Ceilings: 9'+ Ceilings, Vaulted Ceilings, Cathedral Ceilings
- Windows: Insulated, Low-E
- Stories Description: Main
- Building Size: 5285
- Square Feet: 3,725
- Sq. Ft. Source: Assessor
- Living Area: 3,725 Sq. Ft.
- Finished Above Grnd: 3,725 Sq. Ft.
- Year Built: 2013
- Year Built Source: Estimated
Lot Features
- Property View: Mountain, Pasture, Panoramic, Garden/Lawn
- Lot Size (Acres): 10.08
- Lot Size Range: 4
- Zoning: A-1
- Lot Description: Sloping, Open, Partly Wooded
Financial Considerations
- Price Per Sq. Ft.: $387.92
- Tax Amount: $9,719
- Tax Year: 2025
Disclosures and Reports
- Ownership: Other
- Exclusions: Rocking chair in the guest house
- Inclusions: All custom Rocky Top log beds, dressers, and nightstands. Everything in guest house except for rocking chair
Listed by Nest Realty Group, ANNE BURROUGHS

Get Pre-Approved Today
Schools
Schools serving 42 River Ridge Ln
School District:Greene County Public Schools
| Name | Grades | Distance |
|---|---|---|
Greene County Primary School 64 Monroe Drive, Stanardsville, VA 22973 | PK-2 | 3.3 mi |
Nathanael Greene Elementary School 8094 Spotswood Trail, Stanardsville, VA 22973 | 3-5 | 3.4 mi |
William Monroe Middle School 148 Monroe Drive, Stanardsville, VA 22973 | 6-8 | 3.3 mi |
William Monroe High School 254 Monroe Drive, Stanardsville, VA 22973 | 9-12 | 3.2 mi |
Disclaimer:
School attendance boundaries provided by ATTOM Data Solutions and are for reference only. Contact the school directly to verify enrollment eligibility.
Price & Sales History for 42 River Ridge Ln
Date
Details
Price
Change
Source
5/25/2026
Price Reduced
$1,445,000
-3.34%
MLS
4/16/2026
Listed
$1,495,000
525.52%
MLS
6/14/2012
Sold
$239,000
—
Public Record
Disclaimer: Historical sales information is derived from public records provided by the county offices. Information is not guaranteed and should be independently verified.
Tax History
Tax History for 42 River Ridge Ln
Year
Property Taxes
Change
Tax Assessment
Change
2026
$8,750
1%
$1,250,000
—
2025
$8,625
7%
$1,250,000
10%
2024
$8,046
16%
$1,133,300
—
2023
$6,951
27%
$1,133,300
26%
2022
$5,492
—
$900,500
—
2021
$5,492
10%
$900,500
48%
2020
$5,005
-27%
$610,400
-27%
2019
$6,897
53%
$841,100
100%
2018
$4,503
35%
-100%
2016
$3,336
—
$724,100
10%
2016
$3,336
—
$661,200
—
Disclaimer: Historical tax information is derived from public records provided by the county offices. Information is not guaranteed and should be independently verified.
Estimate the Cost
Estimate the Cost for 42 River Ridge Ln
42 River Ridge Ln, Ruckersville, VA 22968 (MLS# 675595) is a Single Family property with 5 bedrooms and 4 full bathrooms. 42 River Ridge Ln is currently listed for $1,445,000 and was received on April 09, 2026. Want to learn more about 42 River Ridge Ln? Do you have questions about finding other Single Family real estate for sale in Ruckersville? You can browse all Ruckersville real estate or contact a Coldwell Banker agent to request more information.