This is a carousel with tiles that activate property listing cards. Use the previous and next buttons to navigate.
1/1
$411,000
This is a carousel with tiles that activate property listing cards. Use the previous and next buttons to navigate.
1/1
Property Description
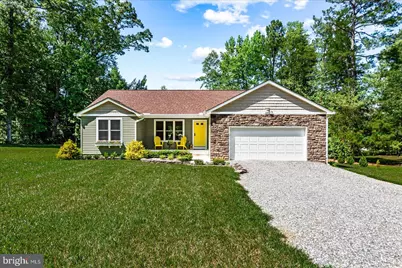
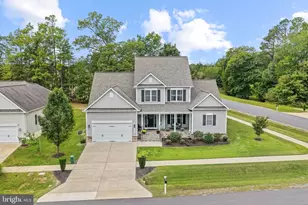
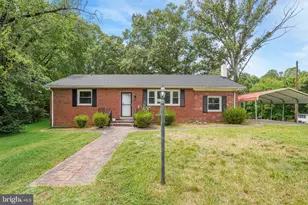
Like-New One-Level Living in Gated Lake Caroline Built in 2021 and in excellent condition throughout, 246 Tranquility Drive delivers the rare combination of newer construction and true main-level living on a quiet street in the gated, amenity-rich Lake Caroline community. Roof, HVAC, appliances, and systems are all current - this is a move-in-ready home with no projects waiting on you. Inside, you'll find durable luxury vinyl plank flooring, soft-close cabinetry and drawers throughout, and an open footprint that fills with natural light. The kitchen is a standout, with upgraded quartz countertops and abundant cabinet storage - including two lazy Susan corner units, a pull-out spice rack, a pantry closet, and an oversized 24"-deep storage cabinet - plus stainless steel appliances. The oversized primary suite features three closets and a spa-style bathroom with a fully tiled, glass-door shower, built-in bench, and dual shower heads. Both secondary bedrooms are generously sized, comfortably fitting full bedroom sets with room to spare. Out back, a composite deck with low-maintenance vinyl railing opens off the kitchen - ideal for morning coffee or weekend entertaining. Additional quality touches include full gutters and an encapsulated crawl space for long-term durability and peace of mind. A two-car attached garage and 0.66-acre lot round out the package. Lake Caroline living means access to a private gated community with lake access, sandy beaches with a swimming platform, an outdoor pool, boat ramp and dock/slips, tennis, basketball, volleyball, a clubhouse, and more. Tranquility Park, with its gravel walking path, sits just across the way. Schedule your showing today.
Full Property Details
Full Property Details for 246 Tranquility Dr
General
- Sold For: $411,000
- HOA FEE: $134/month
- HOA FEE FREQ.: Annually
- Taxes: $2,197 (2025)
- Status: Closed
- Type: Single Family
- Source: BrightMLSMidAtlantic
- MLS ID: VACV2010332
- Added to Site: 78 day(s) ago
Interior
- Interior Features: Ceiling Fan(s), Entry Level Bedroom, Floor Plan - Traditional
- Appliances: Built-In Microwave, Dishwasher, Dryer, Water Heater, Washer, Stove, Refrigerator, Stainless Steel Appliances, Oven - Single, Disposal
- Flooring: Luxury Vinyl Plank
Rooms
Bathrooms
- Total Bathrooms: 2
- Full Bathrooms: 2
- Main Floor Baths: 2
- Main - Full Baths: 2
Bedrooms
- Total Bedrooms: 3
- Bedrooms Main & Up: 3
Additional Information
- Shared Amenities: Lake, Basketball Courts, Beach, Boat Dock/Slip, Boat Ramp, Club House, Common Grounds, Gated Community, Pool - Outdoor, Security, Tennis Courts, Tot Lots/Playground, Volleyball Courts
- Shared Pool: Yes
- Pool: Yes
Parking
- Garage: Yes
- Garage Spaces: 2
- Total Spaces: 2
- Parking Type: Attached Garage, Driveway
- Garage Description: Garage - Front Entry
Location
- County: CAROLINE
- Subdivision: LAKE CAROLINE
- Driving Directions: See GPS
School Information
- School District: Caroline County Public Schools
Community
- Association: Yes
- Assoc. Name: LAKE CAROLINE
- Assoc. Fees Include: Snow Removal, Security Gate, Road Maintenance, Pier/Dock Maintenance, Pool(s)
Heating & Cooling
- Central air: Yes
- Cooling Type: Central A/C
- Cooling Fuel: Electric
- Heating Type: Heat Pump(s)
- Heating Fuel: Electric
- Water Heater: Electric
Utilities
- Sewer: On Site Septic
- Water: Public
- Utility Description: Cable TV Available, Electric Available, Phone Available, Water Available
Structural Information
- Architectural Style: Raised Ranch/Rambler
- Structure Type: Detached
- Builder: Robinson
- Construction: Vinyl Siding
- Foundation: Block
- Roof: Composite
- Stories Description: Main
- Square Feet: 1,531
- Sq. Ft. Source: Assessor
- Living Area: 1,531 Sq. Ft.
- Finished Above Grnd: 1,531 Sq. Ft.
- Year Built: 2021
- Year Built Source: Assessor
- Property Condition: Excellent
Lot Features
- Lot Size (Acres): 0.66
- Lot Size (Sq. Ft.): 28,662
- Lot Size Source: Assessor
- Zoning: R1
Financial Considerations
- Price Per Sq. Ft.: $268.39
- Association Fee: $1,612
- Assoc Fee Freq.: Annually
- Other Fee: $1,200
- Other Fee Freq.: One Time
- Assessment Year: 2025
- City/TownTax Freq: Annually
- County Tax: $1,970
- County Tax Freq: Annually
- Tax w/Assessment: $378,900
- Tax Amount: $2,197
- Tax Year: 2025
- Terms: Short Sale
- Tax Total Finished Sq. Ft.: 1531
Disclosures and Reports
- Ownership: Fee Simple
- Multiple Parcels: Yes
- Lot Number: 1953
Listed by Ascendancy Realty LLC, Alex S Rossie
Sold by Ascendancy Realty LLC, Curtis Lee Hartless

Get Pre-Approved Today
Schools
Schools serving 246 Tranquility Dr
School District:Caroline County Public Schools, Bowling Green, VA
| Name | Grades | Distance |
|---|---|---|
Lewis & Clark Elementary School 18101 Clark and York Boulevard, Ruther Glen, VA 22546 | PK-5 | 2.7 mi |
Caroline Middle School 13325 Devils Three Jump Road, Milford, VA 22514 | 6-8 | 6.1 mi |
Caroline High School 19155 Rodgers Clark Blvd, Milford, VA 22514 | 9-12 | 5.8 mi |
Disclaimer:
School attendance boundaries provided by ATTOM Data Solutions and are for reference only. Contact the school directly to verify enrollment eligibility.
Price & Sales History for 246 Tranquility Dr
Date
Details
Price
Change
Source
7/15/2026
Sold
$411,000
0.02%
MLS
6/03/2026
Listed
$410,900
—
MLS
Disclaimer: Historical sales information is derived from public records provided by the county offices. Information is not guaranteed and should be independently verified.
246 Tranquility Drive, Ruther Glen, VA 22546 (MLS# VACV2010332) is a Single Family property that was sold at $411,000 on July 15, 2026. Want to learn more about 246 Tranquility Drive? Do you have questions about finding other Single Family real estate for sale in Ruther Glen? You can browse all Ruther Glen real estate or contact a Coldwell Banker agent to request more information.