Full Property Details for 65 Albertson Ct
General
- Sold For: $325,000
- HOA FEE: $148/month
- HOA FEE FREQ.: Annually
- Taxes: $1,500 (2025)
- Status: Closed
- Type: Single Family
- Source: BrightMLSMidAtlantic
- MLS ID: VACV2010302
- Added to Site: 124 day(s) ago
Interior
- Fireplace: Yes
- Number of Fireplaces: 1
- Fireplace(s): Gas/Propane
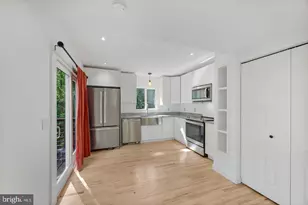
- Appliances: Dishwasher, Dryer, Microwave, Refrigerator, Washer, Stove
- Flooring: Laminated
Rooms
- Total Bathrooms: 2
- Full Bathrooms: 2
- Main Floor Baths: 2
- Main - Full Baths: 2
- Total Bedrooms: 3
- Bedrooms Main & Up: 3
Additional Information
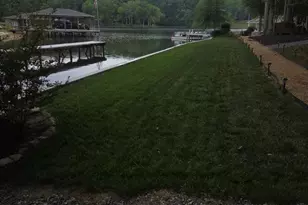
- Shared Amenities: Basketball Courts, Beach, Boat Ramp, Club House, Gated Community, Lake, Picnic Area, Swimming Pool, Water/Lake Privileges
- Shared Pool: Yes
- Pool: Yes
Parking
- Total Spaces: 4
- Parking Type: Driveway
Location
- County: CAROLINE
- Subdivision: LAKE LAND OR
- Driving Directions: I-95 EXIT 110, W ON US RT 639 - LADYSMITH ROAD FOR 3 MILES TO GUARD GATE ON R. STOP FOR PASS/MAP, L SWAN, L LAND OR, L GLEN COVE, R ALBERTSON, HOUSE ON L
School Information
- School District: Caroline County Public Schools
- Elementary School: Lewis and Clark
- Middle School: Caroline
- High School: Caroline
Community
- Association: Yes
- Assoc. Name: LLPOA
- Assoc. Fees Include: Security Gate, Common Area Maintenance, Pier/Dock Maintenance, Recreation Facility, Reserve Funds, Road Maintenance
Heating & Cooling
- Central air: Yes
- Cooling Type: Central A/C
- Cooling Fuel: Electric
- Heating Type: Heat Pump(s)
- Heating Fuel: Electric
- Water Heater: Electric
Utilities
- Sewer: On Site Septic, Septic = # of BR
- Water: Public
Structural Information
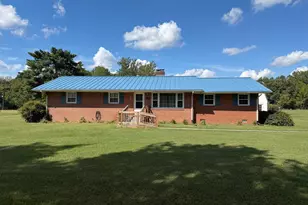
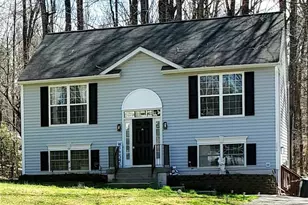
- Architectural Style: Raised Ranch/Rambler
- Structure Type: Detached
- Construction: Brick, Vinyl Siding
- Foundation: Crawl Space
- Roof: Composite
- Stories Description: Main
- Square Feet: 1,152
- Sq. Ft. Source: Assessor
- Living Area: 1,152 Sq. Ft.
- Finished Above Grnd: 1,152 Sq. Ft.
- Year Built: 2003
- Year Built Source: Assessor
Lot Features
- Lot Size (Acres): 0.46
- Lot Size (Sq. Ft.): 19,998
- Lot Size Source: Assessor
- Zoning: R1
Water Features
- Navigable Water: Yes
- Water Access: Yes
- Water Front Type: Lake
- Water Front Name: LAKE LAND 'OR
Financial Considerations
- Price Per Sq. Ft.: $282.12
- Association Fee: $1,773
- Assoc Fee Freq.: Annually
- Assessment Year: 2025
- City/TownTax Freq: Annually
- County Tax: $1,500
- County Tax Freq: Annually
- Tax w/Assessment: $288,400
- Tax Amount: $1,500
- Tax Year: 2025
- Terms: Standard Sale
- Tax Total Finished Sq. Ft.: 1152
Disclosures and Reports
- Ownership: Fee Simple
- Lot Number: 917
Listed by Hometown Realty Services, Inc., Pamela S Lawrence and Hometown Realty Services, Inc., Janice Marie Lyerly
Sold by Samson Properties, Monica N Embrey