This is a carousel with tiles that activate property listing cards. Use the previous and next buttons to navigate.
1/1
$295,000
This is a carousel with tiles that activate property listing cards. Use the previous and next buttons to navigate.
1/1
Property Description
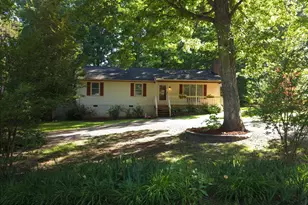
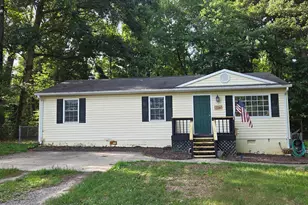
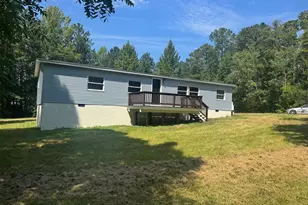
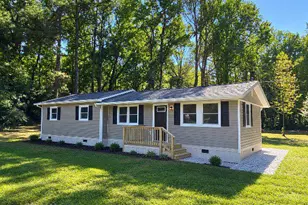
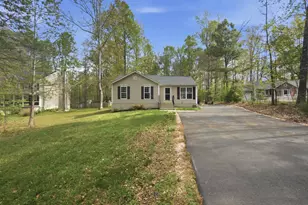
SHOW STOPPER! Finding a true 3-bedroom, 2-full-bath home on a half-acre lot at this price point is nearly impossible-especially one that is move-in ready and suitable for first-time homebuyers, downsizers, or investors alike. All financing types are welcome! Beautifully maintained and ready for its next owner, this charming home is located on a quiet semi-cul-de-sac within the gated, amenity-filled community of Lake Land'Or. As you enter, you'll be greeted by a sun-drenched living room featuring a bay window, vaulted ceilings, and newer neutral luxury vinyl plank flooring. The open-concept layout flows seamlessly into the kitchen, which includes a brand-new refrigerator and sliding glass doors leading to a spacious rear deck-perfect for entertaining or relaxing outdoors. The home also features a separate, dedicated laundry room with exterior access, and the 2020 washer and dryer convey with the property. Despite its efficient footprint, the layout offers three generously sized bedrooms, all featuring brand-new carpet, overhead lighting, and ceiling fans. Fresh white paint throughout the entire home provides a clean, neutral canvas ready for your personal touch. Major updates have already been completed, including a BRAND-NEW HVAC system. The roof is estimated to have approximately 10 years of remaining life, giving buyers peace of mind that the major systems have been addressed. Outside, you'll find a substantial 12' x 24' detached shed with both a roll-up door and standard entry door-ideal for storage, hobbies, workshop space, or recreational equipment. While the shed could benefit from a little TLC, it offers tremendous value and versatility. This is NOT a fixer-upper. While some finishes may be slightly dated, the home has been thoughtfully priced to reflect that and offers outstanding value in today's market. Located in the highly desirable Lake Land'Or community, residents enjoy resort-style amenities including private lakes, beaches, swimming pools, playgrounds, sports courts, clubhouse access, walking trails, and 24/7 gated security. Whether you're seeking a peaceful retreat or an active lifestyle with endless recreational opportunities, this community offers the best of both worlds. Don't miss your opportunity to own this spacious, updated, and versatile property. Schedule your private showing today and experience everything Lake Land'Or has to offer!
Full Property Details
Full Property Details for 68 Albertson Ct
General
- Sold For: $295,000
- HOA FEE: $150/month
- HOA FEE FREQ.: Annually
- Taxes: $1,527 (2025)
- Status: Closed
- Type: Single Family
- Source: BrightMLSMidAtlantic
- MLS ID: VACV2010428
- Added to Site: 76 day(s) ago
Interior
- Rooms/Areas: Primary Bedroom, Bedroom 2, Bedroom 3, Kitchen, Family Room
- Interior Features: Combination Kitchen/Dining, Floor Plan - Open, Bathroom - Stall Shower, Bathroom - Tub Shower, Carpet, Ceiling Fan(s), Entry Level Bedroom, Primary Bath(s), Window Treatments
- Appliances: Microwave, Refrigerator, Oven/Range - Electric, Water Heater, Dishwasher, Dryer - Front Loading, Washer - Front Loading, Washer/Dryer Stacked
- Flooring: Carpet, Luxury Vinyl Plank, Laminated
Rooms
Bathrooms
- Total Bathrooms: 2
- Full Bathrooms: 2
- Main Floor Baths: 2
- Main - Full Baths: 2
Bedrooms
- Total Bedrooms: 3
- Bedrooms Main & Up: 3
Other Rooms
- Laundry: Main Floor, Has Laundry
Additional Information
- Shared Amenities: Basketball Courts, Beach, Bike Trail, Club House, Common Grounds, Community Center, Gated Community, Lake, Picnic Area, Pool - Outdoor, Recreational Center, Security, Swimming Pool, Tennis Courts, Tot Lots/Playground
- Shared Pool: Yes
- Pool: Yes
- Security/Safety: Security Gate, 24 hour security
Exterior
- Exterior Features: Exterior Lighting
- Porch/Patio/Deck: Deck(s), Patio(s)
Parking
- Total Spaces: 6
- Parking Features: Gravel Driveway
- Parking Type: Driveway
Location
- County: CAROLINE
- Subdivision: LAKE LAND OR
- Driving Directions: From I-95 take Exit 110 (Ladysmith Road/VA-639). Go West onto Ladysmith Road (VA-639) and continue for approximately 3 miles. Turn right onto Land Or Drive (GATED ACCESS), then make a left to remain on Land Or Drive. Continue through the community and turn left onto Glen Cove Drive. Turn right onto Estate Drive, then take a right onto Albertson Court. 🡠68 Albertson Court will be on the right-hand side.
- Direction Faces: Northeast
School Information
- School District: Caroline County Public Schools
- Elementary School: Lewis and Clark
- Middle School: Caroline
- High School: Caroline
Community
- Association: Yes
- Assoc. Name: LAKE LAND'OR POA
- Assoc. Fees Include: Common Area Maintenance, All Ground Fee, Custodial Services Maintenance, Health Club, Pier/Dock Maintenance, Pool(s), Recreation Facility, Road Maintenance, Security Gate, Snow Removal, Reserve Funds
- Pets Allowed: Yes
- Pets: Cats OK, Dogs OK
Heating & Cooling
- Central air: Yes
- Cooling Type: Central A/C
- Cooling Fuel: Electric
- Heating Type: Heat Pump(s), Central
- Heating Fuel: Electric
- Water Heater: Electric
Utilities
- Sewer: On Site Septic, Private Septic Tank
- Water: Public
- Utility Description: Cable TV Available, Electric Available, Phone Available, Sewer Available, Water Available
Structural Information
- Architectural Style: Ranch/Rambler
- Structure Type: Detached
- Construction: Vinyl Siding, Concrete
- Foundation: Crawl Space
- Roof: Shingle
- Walls/Ceilings: Dry Wall
- Stories Description: Main
- Square Feet: 1,086
- Sq. Ft. Source: Assessor
- Living Area: 1,086 Sq. Ft.
- Finished Above Grnd: 1,086 Sq. Ft.
- Year Built: 1988
- Year Built Source: Assessor
- Property Condition: Very Good
Additional Structures
- Other Structures: Shed
Lot Features
- Property View: Street, Trees/Woods
- Lot Size (Acres): 0.5
- Lot Size (Sq. Ft.): 21,780
- Lot Size Source: Estimated
- Street/Road Desc.: Black Top
- Zoning: R1
Financial Considerations
- Price Per Sq. Ft.: $253.22
- Association Fee: $1,800
- Assoc Fee Freq.: Annually
- Assessment Year: 2025
- City/TownTax Freq: Annually
- County Tax: $1,527
- County Tax Freq: Annually
- Tax w/Assessment: $293,740
- Tax Amount: $1,527
- Tax Year: 2025
- Terms: Standard Sale
- Tax Total Finished Sq. Ft.: 1086
Disclosures and Reports
- Ownership: Fee Simple
- Lot Number: 721
Listed by Q Real Estate, LLC, Kelly Combs
Sold by Coldwell Banker Elite, James Edward Anderson

Get Pre-Approved Today
Schools
Schools serving 68 Albertson Ct
School District:Caroline County Public Schools, Bowling Green, VA
| Name | Grades | Distance |
|---|---|---|
Lewis & Clark Elementary School 18101 Clark and York Boulevard, Ruther Glen, VA 22546 | PK-5 | 2 mi |
Caroline Middle School 13325 Devils Three Jump Road, Milford, VA 22514 | 6-8 | 8.6 mi |
Caroline High School 19155 Rodgers Clark Blvd, Milford, VA 22514 | 9-12 | 8.5 mi |
Disclaimer:
School attendance boundaries provided by ATTOM Data Solutions and are for reference only. Contact the school directly to verify enrollment eligibility.
Price & Sales History for 68 Albertson Ct
Date
Details
Price
Change
Source
7/21/2026
Sold
$295,000
7.27%
MLS
6/11/2026
Listed
$275,000
—
MLS
Disclaimer: Historical sales information is derived from public records provided by the county offices. Information is not guaranteed and should be independently verified.
68 Albertson Court, Ruther Glen, VA 22546 (MLS# VACV2010428) is a Single Family property that was sold at $295,000 on July 21, 2026. Want to learn more about 68 Albertson Court? Do you have questions about finding other Single Family real estate for sale in Ruther Glen? You can browse all Ruther Glen real estate or contact a Coldwell Banker agent to request more information.