This is a carousel with tiles that activate property listing cards. Use the previous and next buttons to navigate.
1/1
$355,000
This is a carousel with tiles that activate property listing cards. Use the previous and next buttons to navigate.
1/1
Property Description
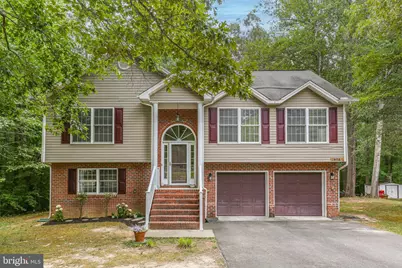
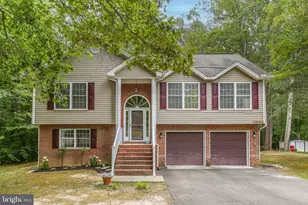
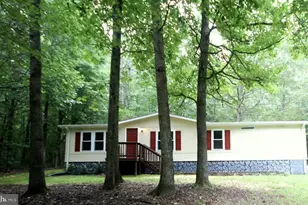
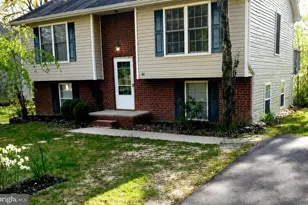
Completely renovated and thoughtfully improved from top to bottom, 675 Welsh Drive offers buyers the rare opportunity to move into a home where the major work has already been done. Recent improvements include all-new flooring throughout the home, a brand-new HVAC system, resurfaced rear deck, new exterior railing, new stainless steel microwave, stove, and dishwasher, plus a beautifully renovated lower-level full bathroom featuring a new shower, toilet, and flooring. To provide additional peace of mind, the sellers have also completed a pre-listing home inspection, allowing buyers to move forward with confidence knowing the home has already undergone a thorough evaluation and significant investment in its upkeep. Tucked within the gated community of Lake Land'Or and surrounded by mature trees, this beautifully updated home offers the perfect balance of privacy, flexibility, and access to an exceptional collection of community amenities. Inside, soaring vaulted ceilings, open sightlines, and a dramatic staircase create an immediate sense of space and openness. The living room serves as the heart of the home, offering a welcoming setting for both everyday living and entertaining. New flooring and fresh updates throughout create a move-in-ready feel that allows the next owner to simply unpack and enjoy. The kitchen has been refreshed with brand-new stainless steel appliances and opens conveniently to the main living areas, creating a comfortable flow for gatherings both large and small. One of the home's most impressive features is the fully finished lower level. Complete with a newly renovated full bathroom, generous living area, excellent storage, and direct access to both the garage and backyard, this level functions beautifully as a private guest suite, multi-generational living space, home office area, recreation room, or a combination of all four. The flexibility it offers is difficult to find in today's market. Outside, the private backyard is framed by mature trees that create a peaceful natural setting. The newly resurfaced rear deck provides the perfect place for morning coffee, outdoor dining, entertaining, or simply enjoying the wildlife and wooded views that the sellers have treasured over the years. Beneath the deck, additional space offers future potential for a patio or expanded outdoor living area. The oversized garage extends beyond simple vehicle storage and includes a dedicated workshop area, built-in workbench, shelving, and an additional refrigerator/freezer that conveys with the property. Combined with the long paved driveway and abundant storage throughout the home, functionality and practicality are woven into every aspect of the property. Beyond the home itself, Lake Land'Or offers a lifestyle many buyers dream about. Residents enjoy 24-hour security, multiple swimming pools, playgrounds, clubhouse facilities, beaches, lake access, and abundant opportunities to enjoy the outdoors. The combination of water, nature, mature landscaping, and established amenities creates a community that feels like a year-round retreat. With major systems updated, renovations completed, a pre-listing home inspection already performed, and a location that blends privacy with resort-style amenities, 675 Welsh Drive offers a truly turnkey opportunity within one of the area's most amenity-rich gated communities.
Full Property Details
Full Property Details for 675 Welsh Dr
General
- Sold For: $355,000
- HOA FEE: $152/month
- Taxes: $1,851 (2025)
- Status: Closed
- Type: Single Family
- Source: BrightMLSMidAtlantic
- MLS ID: VACV2010340
- Added to Site: 50 day(s) ago
Interior
- Rooms/Areas: Primary Bedroom, Bedroom 2, Bedroom 3, Kitchen, Family Room, Laundry, Recreation Room, Bathroom 1, Bathroom 3, Primary Bathroom
- Interior Features: Ceiling Fan(s), Bathroom - Tub Shower, Bathroom - Walk-In Shower, Carpet, Combination Kitchen/Dining, Dining Area, Family Room Off Kitchen, Kitchen - Eat-In, Breakfast Area, Kitchen - Island, Kitchen - Table Space, Primary Bath(s)
- Appliances: Built-In Microwave, Washer, Dryer, Disposal, Dishwasher, Cooktop, Exhaust Fan, Refrigerator, Icemaker, Stove
- Flooring: Carpet, Luxury Vinyl Plank
Rooms
Bathrooms
- Total Bathrooms: 3
- Full Bathrooms: 3
- Main Floor Baths: 2
- Main - Full Baths: 2
- Lower Floor Baths: 1
- Lower - Full Baths: 1
Bedrooms
- Total Bedrooms: 4
- Bedrooms Lower: 1
- Bedrooms Main & Up: 3
Other Rooms
- Laundry: Has Laundry
Additional Information
- Shared Amenities: Basketball Courts, Beach, Boat Ramp, Club House, Common Grounds, Gated Community, Water/Lake Privileges, Swimming Pool, Pool - Outdoor, Security, Tennis Courts, Tot Lots/Playground
- Shared Pool: Yes
- Pool: Yes
Exterior
- Porch/Patio/Deck: Deck(s)
Parking
- Garage: Yes
- Garage Spaces: 2
- Total Spaces: 2
- Parking Type: Driveway, Attached Garage
- Garage Description: Garage - Front Entry, Covered Parking, Built In, Inside Access, Garage Door Opener
Location
- County: CAROLINE
- Subdivision: LAKE LAND OR
- Driving Directions: Take exit 110 toward Ladysmith, SR-639, Turn right onto Ladysmith Rd toward Ladysmith, Bypass US-1, Turn left onto Land Or Dr, Turn left onto Welsh Dr, The home is on your right. Thank you!
School Information
- School District: Caroline County Public Schools
- Elementary School: Lewis and Clark
- Middle School: Caroline
- High School: Caroline
Community
- Association: Yes
- Assoc. Fees Include: Common Area Maintenance, Insurance, Management, Reserve Funds, Sewer, Snow Removal
Heating & Cooling
- Central air: Yes
- Cooling Type: Central A/C, Ceiling Fan(s)
- Cooling Fuel: Electric
- Heating Type: Forced Air
- Heating Fuel: Electric
- Water Heater: Electric
Utilities
- Sewer: Public Sewer
- Water: Public
Structural Information
- Architectural Style: Split Foyer, Split Level
- Structure Type: Detached
- Construction: Vinyl Siding
- Basement: Yes
- Basement Desc.: Fully Finished, Walkout Level
- Foundation: Concrete Perimeter
- Roof: Shingle
- Doors: Sliding Glass
- Stories Description: Lower 1, Main
- Square Feet: 2,360
- Sq. Ft. Source: Estimated
- Living Area: 2,360 Sq. Ft.
- Finished Above Grnd: 1,216 Sq. Ft.
- Finished Below Grnd: 1,144 Sq. Ft.
- Year Built: 2003
- Year Built Source: Assessor
- Property Condition: Excellent
Unit Information
Unit 1
- Bathrooms-Lower: 1
- Bedrooms-Lower: 1
Additional Structures
- Other Structures: Shed
Lot Features
- Lot Size (Acres): 0.28
- Lot Size (Sq. Ft.): 12,001
- Lot Size Source: Assessor
- Zoning: R1
Financial Considerations
- Price Per Sq. Ft.: $287.75
- Association Fee: $152
- Assoc Fee Freq.: Monthly
- Assessment Year: 2025
- City/TownTax Freq: Annually
- County Tax: $1,851
- County Tax Freq: Annually
- Tax w/Assessment: $356,000
- Tax Amount: $1,851
- Tax Year: 2025
- Terms: Standard Sale
- Tax Total Finished Sq. Ft.: 1216
Disclosures and Reports
- Ownership: Fee Simple
- Lot Number: 484
Listed by Porch & Stable Realty, LLC, Amy Cherry Taylor
Sold by Belcher Real Estate, LLC., Melissa Dawn Stanley-Sprouse

Get Pre-Approved Today
Schools
Schools serving 675 Welsh Dr
School District:Caroline County Public Schools, Bowling Green, VA
| Name | Grades | Distance |
|---|---|---|
Lewis & Clark Elementary School 18101 Clark and York Boulevard, Ruther Glen, VA 22546 | PK-5 | 0.8 mi |
Caroline Middle School 13325 Devils Three Jump Road, Milford, VA 22514 | 6-8 | 7.1 mi |
Caroline High School 19155 Rodgers Clark Blvd, Milford, VA 22514 | 9-12 | 6.9 mi |
Disclaimer:
School attendance boundaries provided by ATTOM Data Solutions and are for reference only. Contact the school directly to verify enrollment eligibility.
Price & Sales History for 675 Welsh Dr
Date
Details
Price
Change
Source
8/06/2026
Sold
$355,000
1.46%
MLS
6/20/2026
Listed
$349,900
—
MLS
Disclaimer: Historical sales information is derived from public records provided by the county offices. Information is not guaranteed and should be independently verified.
675 Welsh Drive, Ruther Glen, VA 22546 (MLS# VACV2010340) is a Single Family property that was sold at $355,000 on August 06, 2026. Want to learn more about 675 Welsh Drive? Do you have questions about finding other Single Family real estate for sale in Ruther Glen? You can browse all Ruther Glen real estate or contact a Coldwell Banker agent to request more information.