Full Property Details for 254 Locustdale Loop
General
- Sold For: $353,200
- Taxes: $3,603 (2026)
- Status: Closed
- Type: Single Family
- Source: BrightMLSMidAtlantic
- MLS ID: VAPA2006256
- Added to Site: 189 day(s) ago
Interior
- Number of Rooms: 10
- Rooms/Areas: Living Room, Dining Room, Bedroom 2, Bedroom 3, Kitchen, Basement, Bedroom 1, Laundry, Bathroom 1, Bathroom 2
- Interior Features: Combination Kitchen/Dining, Dining Area, Entry Level Bedroom, Floor Plan - Open, Kitchen - Eat-In, Kitchen - Island, Walk-in Closet(s)
- Appliances: Dishwasher, Disposal, Oven/Range - Electric, Range Hood, Refrigerator, Stainless Steel Appliances
- Flooring: Luxury Vinyl Plank
Rooms
- Total Bathrooms: 2
- Full Bathrooms: 2
- Main Floor Baths: 2
- Main - Full Baths: 2
- Total Bedrooms: 3
- Bedrooms Main & Up: 3
- Laundry: Hookup, Main Floor
Additional Information
- Security/Safety: Main Entrance Lock, Non-Monitored, Smoke Detector, Carbon Monoxide Detector(s)
Exterior
- Exterior Features: Gutter System, Play Area
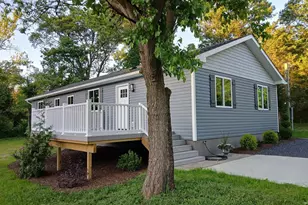
- Porch/Patio/Deck: Deck(s), Porch(es), Roof
Parking
- Total Spaces: 4
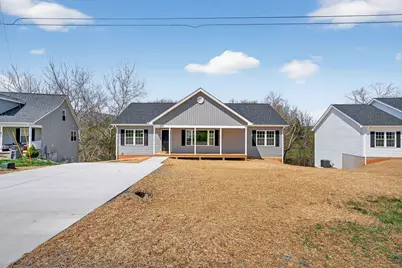
- Parking Features: Concrete Driveway
- Parking Type: Driveway, Off Street
Location
- County: PAGE
- Subdivision: FOREST KNOLLS
- Cross Streets: High Knoll Terrace
- Driving Directions: Take 340 north from Elkton past Shenandoah Elementary. When you see Rudy's Diner on the right, turn left onto High Knoll Terr., then take your immediate right onto Locustdale Loop. House will be on your right.
- Direction Faces: South
- Location Details: Suburban
- City Limits: Yes
School Information
- School District: Page County Public Schools
- Elementary School: Shenandoah
- Middle School: Page County
- High School: Page County
Community
- Pets Allowed: Yes
- Pets: No Pet Restrictions
Heating & Cooling
- Cooling Type: Heat Pump(s)
- Cooling Fuel: Electric
- Heating Type: Heat Pump(s)
- Heating Fuel: Electric
- Water Heater: Electric
Utilities
- Sewer: Public Sewer
- Water: Public
Structural Information
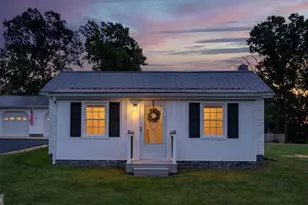
- Architectural Style: Contemporary, Ranch/Rambler
- Structure Type: Detached
- Construction: Frame, Vinyl Siding
- Basement: Yes
- Basement Entrance: Yes
- Basement Desc.: Daylight, Full, Connecting Stairway, Full, Heated, Interior Access, Outside Entrance, Poured Concrete, Rough Bath Plumb, Space For Rooms, Unfinished, Walkout Level, Windows
- Foundation: Concrete Perimeter, Slab
- Roof: Architectural Shingle
- Walls/Ceilings: Vaulted Ceilings, Dry Wall
- Windows: Screens, Vinyl Clad, Low-E, Double Pane
- Entry Floor Number: 1
- Stories/Levels: 2
- Stories Description: Lower 1, Main
- Square Feet: 3,120
- Sq. Ft. Source: Estimated
- Living Area: 1,560 Sq. Ft.
- Finished Above Grnd: 1,560 Sq. Ft.
- Basement Finished: 0%
- Year Built: 2026
- Year Built Source: Estimated
- Property Condition: Excellent
Additional Structures
Lot Features
- Property View: Garden/Lawn, Trees/Woods
- Lot Size (Acres): 0.33
- Lot Size (Sq. Ft.): 14,375
- Lot Size Source: Estimated
- Street/Road Desc.: Black Top
- Zoning: R1
- Lot Description: Adjoins - Open Space, Backs to Trees, Private, Rear Yard
Financial Considerations
- Price Per Sq. Ft.: $224.29
- Assessment Year: 2026
- Tax w/Assessment: $493,600
- Tax Amount: $3,603
- Tax Year: 2026
- Terms: Standard Sale
Disclosures and Reports
- Ownership: Fee Simple
- Inclusions: Kitchen appliances
Listed by Old Dominion Realty, Andrea Elizabeth Dorman
Sold by Cornerstone Realty Group, Charles Randal Higgins