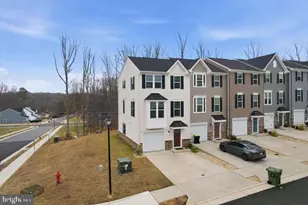
This is a carousel with tiles that activate property listing cards. Use the previous and next buttons to navigate.
1/1
$3,395
This is a carousel with tiles that activate property listing cards. Use the previous and next buttons to navigate.
1/1
Property Description
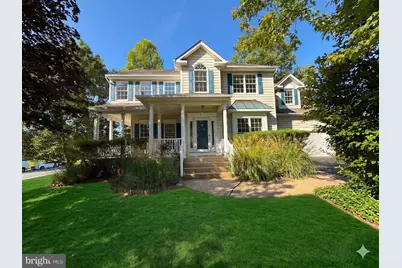
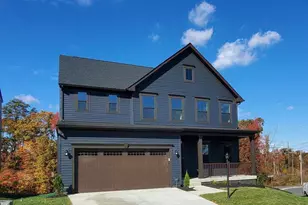
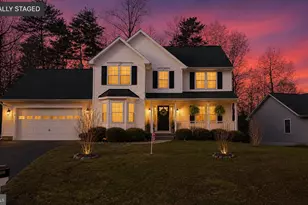
This stunning five-bedroom, three-and-a-half-bath Colonial truly has it all! Style, space, and exceptional amenities. A charming wraparound covered front porch creates a warm and inviting first impression. Inside, you'll find over 3,500 finished square feet of well-maintained living space, highlighted by a gourmet kitchen with granite countertops, a spacious center island, stainless steel appliances with gas cooking, ample cabinetry, a built-in wine rack, stylish industrial lighting, and thoughtful custom updates. Just off the kitchen, a sun-filled breakfast area with sliding glass doors opens to the backyard, offering an effortless transition between indoor and outdoor living. The grand two-story foyer welcomes you in with abundant natural light. The formal dining room is perfect for entertaining, showcasing hardwood floors, crown molding, chair rail detailing, and an elegant chandelier. A versatile private study with built-in shelving and recessed lighting sits behind pocket doors, offering the option for privacy when needed. The inviting living room features a cozy gas fireplace, a wall of windows, and a large built-in entertainment center with generous storage. The finished basement provides even more living space, including a spacious recreation room, a full bathroom, and an additional bonus room that offers great flexibility for a variety of uses such as a home office, gym, media room, or guest space. It also includes a projector setup with specialized wall paint for an enhanced viewing experience, ideal for movie nights or entertaining, and available for future tenants to enjoy. Upstairs, the expansive primary suite offers vaulted ceilings and a large custom walk-in closet with dual entry points. The luxurious ensuite bath includes separate vanities, a jetted soaking tub with custom tile surround, an oversized frameless glass shower and tile flooring. A conveniently located laundry room on the bedroom level adds everyday ease. Step outside to your private backyard retreat, where you can enjoy a refreshing in-ground pool, an expansive sun deck, and a stone fire pit, all enclosed within a fenced yard, perfect for relaxing or entertaining throughout the warmer months. Parking is plentiful, with an attached two-car garage and a spacious driveway offering ample room for both residents and guests. Nestled in the desirable Westfield subdivision off Smith Station Road, this home offers a peaceful retreat while remaining conveniently close to major routes. Just minutes from Route 3 or Route 1 in either direction, you can escape the daily hustle yet enjoy easy access to dining, shopping, and entertainment. *Washer/Dryer Hookups Available *Projector is AS-IS *Qualification for this property requires applicants to have a credit score of 600 or better and meet or exceed all application criteria. CREDIT: Good Credit Required PETS: Yes, Case by Case PET FEE: $450/pet non-refundable fee UTILITIES: Tenant Pays All APPLICATION FEE: $65 per applicant SECURITY DEPOSIT: Minimum One month's rent (Please note that in certain cases, a double deposit may be required) RESIDENT BENEFIT PACKAGE: $25/month LEASING FEE: $125 One time due with Move-in Funds.
Full Property Details
Full Property Details for 10500 Westfield Ln
General
- Rent: $3,395
- Status: Closed
- Type: Single Family
- Source: BrightMLSMidAtlantic
- MLS ID: VASP2040842
- Added to Site: 102 day(s) ago
Rental Information
- Max. Lease (Mths): 12
- Min. Lease (Mths): 12
Interior
- Rooms/Areas: Dining Room, Primary Bedroom, Bedroom 2, Bedroom 3, Bedroom 4, Bedroom 5, Kitchen, Game Room, Family Room, Foyer, Breakfast Room, Study, Primary Bathroom, Full Bath
- Interior Features: Breakfast Area, Built-Ins, Carpet, Ceiling Fan(s), Chair Railings, Crown Moldings, Dining Area, Family Room Off Kitchen, Floor Plan - Traditional, Formal/Separate Dining Room, Kitchen - Gourmet, Kitchen - Island, Primary Bath(s), Pantry, Recessed Lighting, Bathroom - Soaking Tub, Bathroom - Stall Shower, Bathroom - Tub Shower, Walk-in Closet(s), Wood Floors, Wine Storage
- Fireplace: Yes
- Number of Fireplaces: 1
- Fireplace(s): Gas/Propane, Mantel(s)
- Appliances: Built-In Microwave, Dishwasher, Microwave, Oven/Range - Gas, Refrigerator, Stainless Steel Appliances, Washer/Dryer Hookups Only
- Flooring: Carpet, Hardwood, Ceramic Tile
Rooms
Bathrooms
- Total Bathrooms: 4
- Full Bathrooms: 3
- Half Bathrooms: 1
- Upper Floor Baths: 2
- Upper - Full Baths: 2
- Main Floor Baths: 1
- Main - 1/2 Baths: 1
- Lower Floor Baths: 1
- Lower - Full Baths: 1
Bedrooms
- Total Bedrooms: 5
- Bedrooms Upper: 4
- Bedrooms Lower: 1
Other Rooms
- Laundry: Hookup, Upper Floor
Additional Information
- Pool: Yes
- Private Pool: Yes
- Pool Description: In Ground
Exterior
- Exterior Features: Extensive Hardscape, Exterior Lighting, Sidewalks
- Porch/Patio/Deck: Deck(s), Porch(es), Wrap Around
Parking
- Garage: Yes
- Garage Spaces: 2
- Total Spaces: 2
- Parking Type: Attached Garage, Driveway
- Garage Description: Garage - Front Entry
Location
- County: SPOTSYLVANIA
- Subdivision: WESTFIELD
- Driving Directions: RT 3 W to LEFT on Salem Church Rd . RIGHT on Harrison Rd. LEFT on Piedmont Dr. LEFT on Smith Station Rd. 2nd RIGHT onto Autumn Woods Dr. 1st RIGHT onto Westfield. Home on the LEFT.
- Historic District: Yes
School Information
- School District: Spotsylvania County Public Schools
- Elementary School: Courthouse Road
- Middle School: Freedom
- High School: Courtland
Community
- Association: Yes
- Assoc. Name: RICE PROPERTY MANAGEMENT
- Pets Allowed: Yes
- Pets: Case by Case Basis, Cats OK, Dogs OK, Number Limit, Pe
Heating & Cooling
- Central air: Yes
- Cooling Type: Ceiling Fan(s), Central A/C
- Cooling Fuel: Electric
- Heating Type: Forced Air
- Heating Fuel: Natural Gas
- Water Heater: Electric
Utilities
- Sewer: Public Sewer
- Water: Public
Structural Information
- Architectural Style: Colonial
- Structure Type: Detached
- Construction: Vinyl Siding
- Basement: Yes
- Basement Entrance: Yes
- Basement Desc.: Full, Fully Finished, Heated, Improved, Interior Access, Outside Entrance
- Foundation: Permanent
- Roof: Asphalt
- Walls/Ceilings: 9'+ Ceilings, Dry Wall, Vaulted Ceilings, High
- Doors: Six Panel, Sliding Glass
- Stories Description: Lower 1, Main, Upper 1
- Square Feet: 3,551
- Sq. Ft. Source: Assessor
- Living Area: 3,116 Sq. Ft.
- Finished Above Grnd: 2,516 Sq. Ft.
- Finished Below Grnd: 600 Sq. Ft.
- Year Built: 1997
- Year Built Source: Assessor
Unit Information
Unit 1
- Bathrooms-Lower: 1
- Bedrooms-Lower: 1
Lot Features
- Lot Size (Acres): 0.32
- Lot Size (Sq. Ft.): 13,939
- Lot Size Source: Assessor
- Zoning: RU
- Lot Description: Corner
- Fencing (Description): Rear, Privacy
Financial Considerations
- Price Per Sq. Ft.: $1.35
- Application Fee: $65
- Move In Fee: Yes
- Move In Fee: $125
- Other Fee: $25
- Other Fee Freq.: Monthly
- Security Deposit: $3,395
- Pet Deposit: $450
- Pre-Paid Lst Mth Rnt: $1
- Tenant Pays: Cable TV, Frozen Waterpipe Damage, Gutter Cleaning, Insurance, Internet, Lawn/Tree/Shrub Care, Light Bulbs/Filters/Fuses/Alarm Care, Minor Interior Maintenance, Pest Control, Snow Removal, Trash Removal, Utilities - All, Windows/Screens, Other
- Tax Total Finished Sq. Ft.: 3116
Disclosures and Reports
- Ownership: Other
Listed by MacDoc Property Mangement LLC, Ashley A Benninger
Sold by Porch & Stable Realty, LLC, Gloria Danielle Adams

Schools
Schools serving 10500 Westfield Ln
School District:Spotsylvania County Public Schools
| Name | Grades | Distance |
|---|---|---|
Courthouse Rd Elementary School 9911 Courthouse Rd, Spotsylvania Courthouse, VA 22553 | PK-5 | 1.2 mi |
Freedom Middle School 7315 Smith Station Road, Fredericksburg, VA 22407 | 6-8 | 0.9 mi |
Courtland High School 6701 Smith Station Rd, Spotsylvania Courthouse, VA 22553 | 9-12 | 1.2 mi |
Disclaimer:
School attendance boundaries provided by ATTOM Data Solutions and are for reference only. Contact the school directly to verify enrollment eligibility.
Price History for 10500 Westfield Ln
Date
Details
Price
Change
Source
8/01/2026
Sold
$3,395
—
MLS
6/26/2026
Price Reduced
$3,395
-1.45%
MLS
6/10/2026
Price Increased
$3,445
1.32%
MLS
6/08/2026
Price Reduced
$3,400
-2.72%
MLS
5/19/2026
Listed
$3,495
—
MLS
Disclaimer: Historical sales information is derived from public records provided by the county offices. Information is not guaranteed and should be independently verified.
10500 Westfield Lane, Spotsylvania, VA 22553 (MLS# VASP2040842) is a Single Family property that was sold at $3,395 on August 01, 2026. Want to learn more about 10500 Westfield Lane? Do you have questions about finding other real estate for sale or rent in Spotsylvania? You can browse all Spotsylvania rentals or contact a Coldwell Banker agent to request more information.