This is a carousel with tiles that activate property listing cards. Use the previous and next buttons to navigate.
1/1
$540,000
This is a carousel with tiles that activate property listing cards. Use the previous and next buttons to navigate.
1/1
Property Description
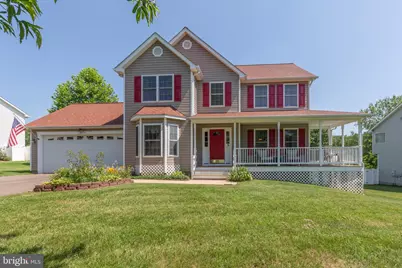
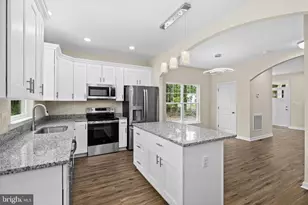
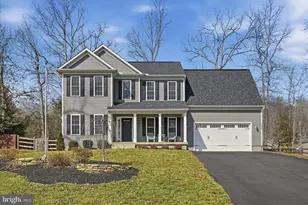
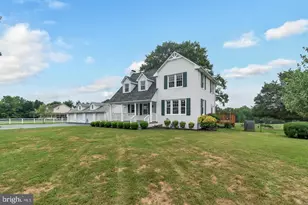
Major updates have already been completed, making this stunning home truly move-in ready. With nearly 3,200 square feet of finished living space, 4 bedrooms, 3.5 bathrooms, and a fully finished walk-out basement, this home offers the perfect combination of style, comfort, and functionality. Step inside to beautiful hardwood floors that lead you through the main level. The heart of the home is the updated kitchen, featuring granite countertops, a deep farmhouse sink, tile backsplash, stainless steel appliances, a large center island, and plenty of space for gathering. The sunny breakfast nook opens to the spacious deck through a new Pella door, creating the perfect place to enjoy your morning coffee or entertain guests. The formal dining room offers timeless elegance with a bay window, hardwood flooring, chair rail, and crown molding. Just beyond, the inviting family room features a cozy gas fireplace, recessed lighting, and chair rail detailing that flows seamlessly into the formal living room, creating an open and welcoming layout. A main-level laundry room with updated ceramic tile adds everyday convenience. Upstairs, the spacious primary suite is a relaxing retreat with wood laminate flooring, a walk-in closet, and a private bath featuring dual vanities, a soaking tub, separate walk-in shower, and ceramic tile flooring. Three additional generously sized bedrooms, all with wood laminate flooring, provide plenty of space for family, guests, or a home office. The fully finished walk-out basement expands your living space with full-size windows that fill the area with natural light, a beautifully finished full bathroom with tile flooring, and endless possibilities for a recreation room, home gym, media room, or guest suite. The basement sub panel has been updated to add washer, dryer, kitchenette, etc for inlaw suite or lower level living! Outside, you'll love the beautifully maintained backyard and large deck, perfect for summer cookouts, relaxing evenings, or entertaining friends. The attached garage includes its own separate heater, making it an ideal space for hobbies, projects, or additional workspace year-round. Recent improvements provide peace of mind, including a refinished basement with full bathroom, granite countertops (2021), two heat pumps (2020 & 2022), hot water heater (2022), retiled laundry room (2023), Pella deck door (2024), and a new roof (2025). Located in the sought-after Riverbend High School District, directly across from Brock Road and just minutes from shopping, dining, parks, and major commuter routes, this exceptional home offers the perfect blend of location, quality, and move-in-ready convenience. Don't miss your opportunity to make this beautiful home yours.
Full Property Details
Full Property Details for 10710 Chancellorsville Dr
General
- Sold For: $540,000
- Taxes: $3,545 (2026)
- Status: Closed
- Type: Single Family
- Source: BrightMLSMidAtlantic
- MLS ID: VASP2043276
- Added to Site: 63 day(s) ago
Interior
- Rooms/Areas: Living Room, Dining Room, Primary Bedroom, Bedroom 2, Bedroom 3, Bedroom 4, Kitchen, Family Room, Foyer, Breakfast Room, Laundry, Recreation Room, Primary Bathroom, Full Bath, Half Bath
- Interior Features: Bathroom - Soaking Tub, Bathroom - Walk-In Shower, Bathroom - Tub Shower, Breakfast Area, Carpet, Ceiling Fan(s), Chair Railings, Crown Moldings, Dining Area, Family Room Off Kitchen, Floor Plan - Traditional, Formal/Separate Dining Room, Kitchen - Island, Kitchen - Table Space, Pantry, Primary Bath(s), Recessed Lighting, Upgraded Countertops, Walk-in Closet(s), Wood Floors
- Fireplace: Yes
- Number of Fireplaces: 1
- Fireplace(s): Gas/Propane
- Appliances: Built-In Microwave, Dishwasher, Disposal, Dryer, Exhaust Fan, Icemaker, Oven/Range - Electric, Refrigerator, Water Heater, Washer, Stainless Steel Appliances
- Flooring: Ceramic Tile, Hardwood, Laminate Plank, Carpet
Rooms
Bathrooms
- Total Bathrooms: 4
- Full Bathrooms: 3
- Half Bathrooms: 1
- Upper Floor Baths: 2
- Upper - Full Baths: 2
- Main Floor Baths: 1
- Main - 1/2 Baths: 1
- Lower Floor Baths: 1
- Lower - Full Baths: 1
Bedrooms
- Total Bedrooms: 4
- Bedrooms Upper: 4
Other Rooms
- Laundry: Main Floor
Parking
- Garage: Yes
- Garage Spaces: 2
- Total Spaces: 2
- Parking Type: Attached Garage, Driveway
- Garage Description: Garage - Front Entry, Garage Door Opener, Inside Access
Location
- County: SPOTSYLVANIA
- Subdivision: SPRING CREEK
- Driving Directions: RT 3 West, L Orange Plank Rd; L Brock Rd; R Chancellorville DR (Across from Brock Rd Elementary); Home on Right
School Information
- School District: Spotsylvania County Public Schools
Heating & Cooling
- Cooling Type: Programmable Thermostat, Heat Pump(s)
- Cooling Fuel: Electric
- Heating Type: Heat Pump(s)
- Heating Fuel: Electric, Propane - Leased
- Water Heater: Electric
Utilities
- Sewer: Public Sewer
- Water: Public
Structural Information
- Architectural Style: Traditional
- Structure Type: Detached
- Construction: Vinyl Siding
- Basement: Yes
- Basement Desc.: Walkout Level, Sump Pump, Fully Finished, Daylight, Full
- Foundation: Permanent
- Roof: Architectural Shingle
- Walls/Ceilings: 2 Story Ceilings
- Windows: Double Hung, Bay/Bow
- Doors: Six Panel, Sliding Glass, French
- Stories Description: Lower 1, Main, Upper 1
- Square Feet: 3,146
- Sq. Ft. Source: Assessor
- Living Area: 2,704 Sq. Ft.
- Finished Above Grnd: 2,106 Sq. Ft.
- Finished Below Grnd: 598 Sq. Ft.
- Year Built: 2004
- Year Built Source: Assessor
- Property Condition: Excellent
Unit Information
Unit 1
- Bathrooms-Lower: 1
Lot Features
- Lot Size (Acres): 0.43
- Lot Size (Sq. Ft.): 18,926
- Lot Size Source: Assessor
- Zoning: RU
Financial Considerations
- Price Per Sq. Ft.: $256.41
- Assessment Year: 2026
- City/TownTax Freq: Annually
- County Tax: $3,544
- County Tax Freq: Annually
- Tax w/Assessment: $480,800
- Tax Amount: $3,545
- Tax Year: 2026
- Terms: Standard Sale
- Tax Total Finished Sq. Ft.: 2704
Disclosures and Reports
- Ownership: Fee Simple
- Inclusions: Treadmill; Additional Propane Tank for the Garage (Owned); Rubbermaid Storage Containers
- Lot Number: 44
Listed by Coldwell Banker Elite, Sarah Keddie
Sold by Keller Williams Realty, Sarah A. Reynolds

Get Pre-Approved Today
Price & Sales History for 10710 Chancellorsville Dr
Date
Details
Price
Change
Source
8/26/2026
Sold
$540,000
—
MLS
7/15/2026
Price Reduced
$540,000
-1.82%
MLS
6/26/2026
Listed
$550,000
—
MLS
Disclaimer: Historical sales information is derived from public records provided by the county offices. Information is not guaranteed and should be independently verified.
10710 Chancellorsville Drive, Spotsylvania, VA 22553 (MLS# VASP2043276) is a Single Family property that was sold at $540,000 on August 26, 2026. Want to learn more about 10710 Chancellorsville Drive? Do you have questions about finding other Single Family real estate for sale in Spotsylvania? You can browse all Spotsylvania real estate or contact a Coldwell Banker agent to request more information.