This is a carousel with tiles that activate property listing cards. Use the previous and next buttons to navigate.
1/1
$710,000
This is a carousel with tiles that activate property listing cards. Use the previous and next buttons to navigate.
1/1
Property Description
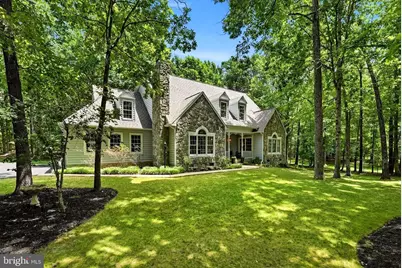
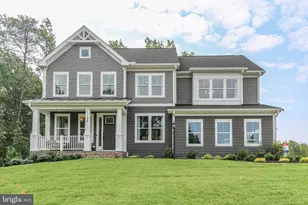
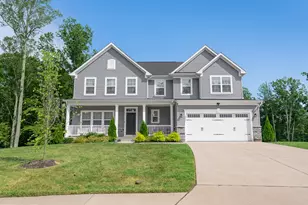
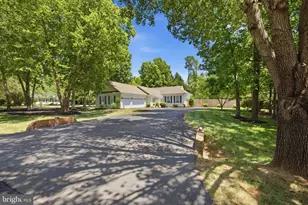
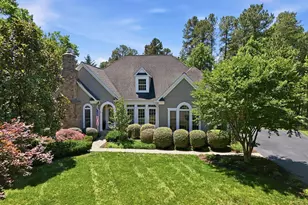
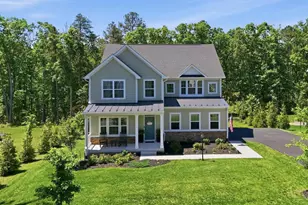
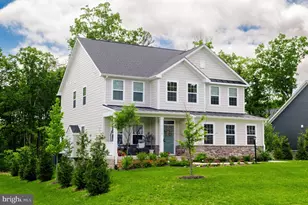
Gorgeous custom Dream Home located inside the premier luxury gated Fawn Lake Community of Fredericksburg, VA! Sited on a wooded acre in one of the most desirable areas within walking distance to the Fawn Lake Country Club and all the amazing amenities offered in Fawn Lake.  This Classic Cape Cod with a stone exterior and a charming interior features a custom floor plan loaded with gorgeous architectural details at every turn. A welcoming front porch enhances the idyllic exterior design. Inside, the Foyer opens to a beautiful custom floor plan accented with solid hardwood floors, large windows offering plenty of sunlight, and beautiful craftsmanship throughout. An elegant Living Room, anchored by a Fireplace features gleaming Oak Floors with intricate inlays, and large windows offering glimpses of the lake across the street. The Gourmet Kitchen with Cherry Cabinetry, stainless appliances, and granite countertops offers ample space for preparing meals, and entertaining. An inviting Breakfast nook with access to the amazing rear deck, flows into a gorgeous Family Room with vaulted ceilings, a stone fireplace and Palladium windows offering beautiful views of nature. The Formal Dining Room is perfect for hosting elegant gatherings. The amazing Florida Room with deck access and tall windows, providing brilliant sunlight invites you to relax, or gather for game night with family and friends. A Formal Study with French Doors offers an elegant and private space to work from home. Upstairs, the spacious Owner's Suite with a large walk-in closet and luxurious Spa Bath with soaking tub and tile shower offers abundant comforts to unwind and relax. Designed for entertaining, the walk-out basement offers a large recreation room featuring an impressive custom built-in bar, a massive Great Room, and a fully remodeled New modern Bath! Inundated in privacy, the home is nestled on a deep wooded acre featuring a long meandering driveway and park-like grounds filled with mature hardwoods . The private fenced backyard, which abuts to a wooded Conservation area, was designed for enjoying the beautiful scenery and the sounds of nature. The deck, which spans the rear of the home, offers idyllic space for extended outdoor living and entertaining. Sited in a super desirable established area, across the street from the lake! Conveniently located within walking distance to the swimming pool, Country Club Restaurants, tennis, golf, beach, fitness center, marina and all the wonderful amenities that the Fawn Lake Community has to offer! Embrace the serenity of this beautiful sanctuary and this opportunity to savor the ultimate Fawn Lake lifestyle! ** The exclusive luxury and vibrant Fawn Lake Community offers amazing amenities such as a boating recreational lake, sandy beach, an Arnold Palmer designed Golf Course, pickleball and tennis courts, baseball and soccer fields, dog park, volleyball courts, walking trails, Community ClubHouse, marina, fitness center, restaurants, Country Club, playgrounds, and so much more! Plus with an array of clubs, groups and daily activities, you will have plenty of opportunities to join the social scene, make new friends and remain active! Located in the countryside near the town of Fredericksburg, surrounded by park lands and only a few miles to the farm market, wineries, and award winning breweries! Conveniently located to shopping, restaurants, top-rated Riverbend District schools and I-95! Discover refined living in the prestigious lake and golf community of Fawn Lake. Come experience what the Fawn Lake lifestyle is all about where every day is a vacation!
Full Property Details
Full Property Details for 10829 Perrin Cir
General
- Sold For: $710,000
- HOA FEE: $292/month
- HOA FEE FREQ.: Annually
- Taxes: $7,000 (2025)
- Status: Closed
- Type: Single Family
- Source: BrightMLSMidAtlantic
- MLS ID: VASP2043466
- Added to Site: 98 day(s) ago
Interior
- Rooms/Areas: Living Room, Dining Room, Primary Bedroom, Bedroom 2, Bedroom 3, Bedroom 4, Kitchen, Game Room, Family Room, Foyer, Study, Sun/Florida Room, Laundry, Recreation Room, Bathroom 2, Bathroom 3, Primary Bathroom, Half Bath
- Interior Features: Dining Area, Upgraded Countertops, Crown Moldings, Primary Bath(s), Wood Floors, Wet/Dry Bar, Floor Plan - Open
- Fireplace: Yes
- Number of Fireplaces: 1
- Appliances: Washer/Dryer Hookups Only, Disposal, Dishwasher, Dryer, Dryer - Front Loading, Microwave, Oven - Wall, Oven/Range - Electric, Refrigerator, Stove, Washer - Front Loading, Water Heater
- Flooring: Hardwood, Ceramic Tile, Carpet
Rooms
Bathrooms
- Total Bathrooms: 4
- Full Bathrooms: 3
- Half Bathrooms: 1
- Upper Floor Baths: 2
- Upper - Full Baths: 2
- Main Floor Baths: 1
- Main - 1/2 Baths: 1
- Lower Floor Baths: 1
- Lower - Full Baths: 1
Bedrooms
- Total Bedrooms: 4
- Bedrooms Upper: 4
Additional Information
- Shared Amenities: Beach, Club House, Exercise Room, Gated Community, Golf Course, Golf Course Membership Available, Jog/Walk Path, Pier/Dock, Pool - Outdoor, Pool Mem Avail, Security, Water/Lake Privileges, Tennis Courts, Swimming Pool
- Shared Pool: Yes
- Pool: Yes
Exterior
- Exterior Features: Bump-outs, Sidewalks
- Porch/Patio/Deck: Deck(s), Porch(es)
Parking
- Garage: Yes
- Garage Spaces: 2
- Total Spaces: 10
- Parking Type: Attached Garage, Driveway
- Garage Description: Garage - Side Entry
Location
- County: SPOTSYLVANIA
- Subdivision: FAWN LAKE
- Driving Directions: I-95 to Fredericksburg Exit 130B, head west on Plank Rd for 9 miles. Left at Rt. 621 - Orange Plank Road. Left on Longstreet Dr to the main Fawn Lake gated entrance. Agents show card to Security Guard. Continue on Longstreet Dr, take a left at the second stop sign onto Stonewall Jackson Dr. Take a left on Perrin Circle, to the second home on the left.
- Location Details: Lake
School Information
- School District: Spotsylvania County Public Schools
- Elementary School: Brock Road
- Middle School: Ni River
- High School: Riverbend
Community
- Association: Yes
- Assoc. Name: FAWN LAKE
- Assoc. Fees Include: Road Maintenance
Heating & Cooling
- Cooling Type: Heat Pump(s)
- Cooling Fuel: Electric
- Heating Type: Central, Heat Pump(s)
- Heating Fuel: Electric, Propane - Leased
- Water Heater: Electric
Utilities
- Sewer: Public Sewer
- Water: Public
- Dist. to Water: 0 Blocks
Structural Information
- Architectural Style: Cape Cod
- Structure Type: Detached
- Construction: Stone, Vinyl Siding
- Basement: Yes
- Basement Entrance: Yes
- Basement Desc.: Rear Entrance, Outside Entrance, Partially Finished, Walkout Level, Heated, Fully Finished, Daylight, Partial
- Foundation: Concrete Perimeter
- Roof: Shingle
- Walls/Ceilings: Dry Wall, 9'+ Ceilings
- Stories Description: Lower 1, Main, Upper 1
- Square Feet: 4,644
- Sq. Ft. Source: Estimated
- Living Area: 4,544 Sq. Ft.
- Finished Above Grnd: 3,344 Sq. Ft.
- Finished Below Grnd: 1,200 Sq. Ft.
- Year Built: 1991
- Year Built Source: Assessor
Unit Information
Unit 1
- Bathrooms-Lower: 1
Lot Features
- Property View: Garden/Lawn, Lake
- Lot Size (Acres): 1.02
- Lot Size (Sq. Ft.): 44,431
- Lot Size Source: Assessor
- Zoning: R1
- Lot Description: Backs to Trees, Private
- Fencing (Description): Partially, Picket, Wood
Water Features
- Water View: Yes
- Navigable Water: Yes
- Water Access: Yes
- Water Front Type: Lake
- Water Front Name: FAWN LAKE
Financial Considerations
- Price Per Sq. Ft.: $246.71
- Association Fee: $3,505
- Assoc Fee Freq.: Annually
- City/TownTax Freq: Annually
- Tax w/Assessment: $800,000
- Tax Amount: $7,000
- Tax Year: 2025
- Terms: Standard Sale
- Tax Total Finished Sq. Ft.: 4156
Disclosures and Reports
- Ownership: Fee Simple
- Section: 2
- Lot Number: 77
Listed and Sold by Fawn Lake Real Estate Company, Maribel L Barker
Get Pre-Approved Today
Schools
Schools serving 10829 Perrin Cir
School District:Spotsylvania County Public Schools
| Name | Grades | Distance |
|---|---|---|
Brock Road Elementary School 10207 Brock Rd, Spotsylvania Courthouse, VA 22553 | PK-5 | 2 mi |
Ni River Middle School 11632 Catharpin Rd, Spotsylvania Courthouse, VA 22553 | 6-8 | 4.5 mi |
Riverbend High School 12301 Spotswood Furnace Road, Fredericksburg, VA 22407 | 9-12 | 7.7 mi |
Disclaimer:
School attendance boundaries provided by ATTOM Data Solutions and are for reference only. Contact the school directly to verify enrollment eligibility.
Price & Sales History for 10829 Perrin Cir
Date
Details
Price
Change
Source
10/09/2026
Sold
$710,000
-13.94%
MLS
8/06/2026
Price Reduced
$825,000
-4.62%
MLS
7/15/2026
Listed
$865,000
—
MLS
Disclaimer: Historical sales information is derived from public records provided by the county offices. Information is not guaranteed and should be independently verified.
10829 Perrin Circle, Spotsylvania, VA 22551 (MLS# VASP2043466) is a Single Family property that was sold at $710,000 on October 09, 2026. Want to learn more about 10829 Perrin Circle? Do you have questions about finding other Single Family real estate for sale in Spotsylvania? You can browse all Spotsylvania real estate or contact a Coldwell Banker agent to request more information.