Full Property Details for 11109 Shady Grove Ct
General
- Sold For: $575,000
- Taxes: $2,720 (2026)
- Status: Closed
- Type: Single Family
- Source: BrightMLSMidAtlantic
- MLS ID: VASP2042642
- Added to Site: 122 day(s) ago
Interior
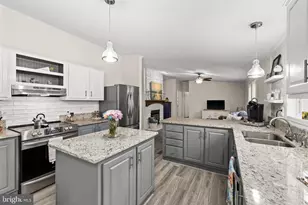
- Interior Features: Breakfast Area, Ceiling Fan(s), Dining Area, Family Room Off Kitchen, Floor Plan - Open, Kitchen - Gourmet, Kitchen - Island
- Fireplace: Yes
- Number of Fireplaces: 1
- Appliances: Built-In Microwave, Dishwasher, Disposal, Exhaust Fan, Oven/Range - Electric, Refrigerator, Stainless Steel Appliances, Water Heater
Rooms
- Total Bathrooms: 3
- Full Bathrooms: 3
- Main Floor Baths: 2
- Main - Full Baths: 2
- Lower Floor Baths: 1
- Lower - Full Baths: 1
- Total Bedrooms: 4
- Bedrooms Lower: 2
- Bedrooms Main & Up: 2
Exterior
- Exterior Features: Outbuilding(s)
- Porch/Patio/Deck: Deck(s)
Parking
- Carport Spaces: 2
- Total Spaces: 2
- Parking Type: Detached Carport, Driveway, Off Street
Location
- County: SPOTSYLVANIA
- Cross Streets: Pamunkey Rd
- Driving Directions: gps
- Historic District: Yes
School Information
- School District: Spotsylvania County Public Schools
Heating & Cooling
- Central air: Yes
- Cooling Type: Central A/C, Ceiling Fan(s)
- Cooling Fuel: Electric
- Heating Type: Heat Pump(s)
- Heating Fuel: Oil
- Water Heater: Electric
Utilities
- Sewer: On Site Septic, Septic < # of BR, Septic Exists
- Water: Well
Structural Information
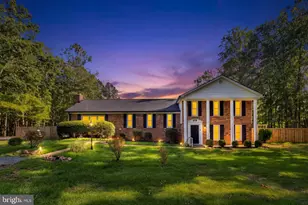
- Architectural Style: Split Foyer
- Structure Type: Detached
- Construction: Vinyl Siding
- Basement: Yes
- Basement Entrance: Yes
- Basement Desc.: Front Entrance, Full, Fully Finished, Improved, Interior Access, Walkout Level, Workshop, Other
- Foundation: Slab
- Stories Description: Lower 1, Main
- Square Feet: 2,688
- Sq. Ft. Source: Assessor
- Living Area: 2,352 Sq. Ft.
- Finished Above Grnd: 1,344 Sq. Ft.
- Finished Below Grnd: 1,008 Sq. Ft.
- Year Built: 1986
- Year Built Source: Estimated
- Property Condition: Very Good
Unit Information
- Bathrooms-Lower: 1
- Bedrooms-Lower: 2
Additional Structures
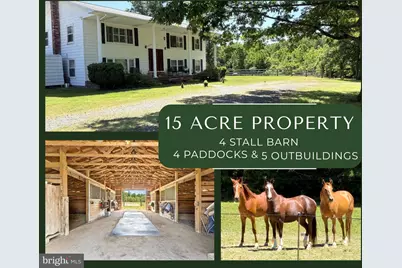
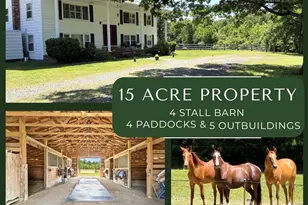
- Other Structures: Barn/Stable, Hay Barn, Horse Stable, Shed, Run-in Shed, Storage Barn/Shed, Other
Lot Features
- Property View: Garden/Lawn, Panoramic, Pasture, Trees/Woods, Other
- Lot Size (Acres): 15.01
- Lot Size (Sq. Ft.): 653,836
- Lot Size Source: Assessor
- Zoning: A3
- Lot Description: Backs to Trees, Front Yard, Cleared, Level, Rural
- Horse Property: Yes
- Horse Facility Desc.: Horses Allowed, Paddock, Stable(s)
Financial Considerations
- Price Per Sq. Ft.: $390.62
- Assessment Year: 2026
- City/TownTax Freq: Annually
- County Tax: $2,719
- County Tax Freq: Annually
- Tax w/Assessment: $368,900
- Tax Amount: $2,720
- Tax Year: 2026
- Terms: Standard Sale
- Tax Total Finished Sq. Ft.: 2352
Disclosures and Reports
- Ownership: Fee Simple
- Lot Number: 9A
Listed by LPT Realty, LLC, Rachel A Myrick
Sold by Holt For Homes, Inc., William Daniel Hudson