This is a carousel with tiles that activate property listing cards. Use the previous and next buttons to navigate.
1/1
$835,000
This is a carousel with tiles that activate property listing cards. Use the previous and next buttons to navigate.
1/1
Property Description
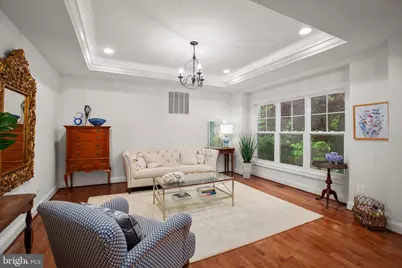
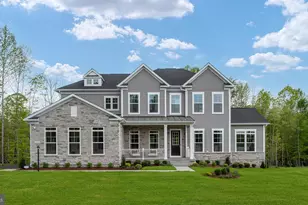
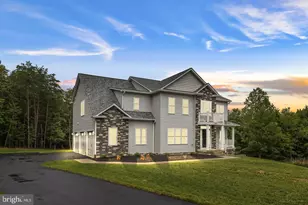
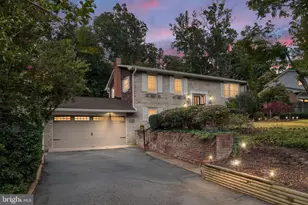
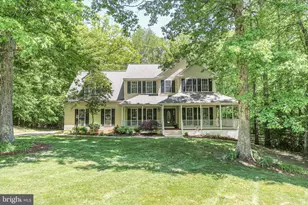
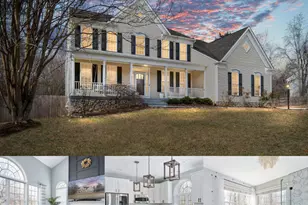
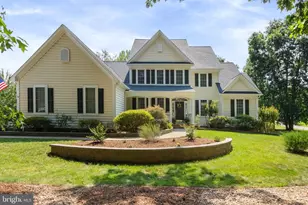
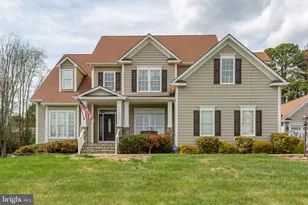
Set on approximately three beautiful acres with a blend of open yard space and wooded privacy, 11205 Amabell Drive offers the rare combination of custom craftsmanship, generous room sizes, flexible living spaces and a location that keeps you close to everyday conveniences. From the moment you arrive, this home feels different. Thoughtfully designed with a more custom, high-end feel than many homes in its age range, the layout offers both impressive gathering spaces and practical everyday functionality. Inside, the home immediately welcomes you with soaring spaces, detailed moldings, recessed lighting and a floor plan that flows beautifully from room to room. The front of the home features formal living and dining spaces that provide wonderful flexibility for entertaining, holiday gatherings or additional sitting areas. For those who work remotely, a private main-level office offers a dedicated workspace tucked away from the main living areas, making work-from-home days both productive and comfortable. The heart of the home is the expansive kitchen and family room, designed to keep everyone connected. The kitchen offers granite countertops, a large industrial-style refrigerator, gas range, white tile backsplash, abundant cabinetry and exceptional workspace. Whether preparing everyday meals or hosting larger gatherings, the kitchen serves as a natural gathering place while remaining highly functional. The adjoining family room provides generous space for relaxing and entertaining while overlooking the peaceful backyard setting. One of the home's most desirable features is the flexibility of having two primary suites, including a main-level suite that provides an excellent option for guests, multi-generational living or those seeking main-level accommodations. Upstairs, the primary suite feels like a private retreat, complete with a sitting area, access to a private deck, an oversized walk-in closet with custom organization and a spacious ensuite bath featuring a soaking tub and room to unwind. The additional bedrooms are all impressively sized and offer excellent closet space, continuing the theme of thoughtful design throughout the home. The partially finished basement adds tremendous versatility and future potential. Already completed is a generous recreation room that provides wonderful space for movies, games, hobbies, fitness equipment or entertaining. Beyond the finished areas, substantial unfinished space remains, offering the opportunity to easily add an additional bedroom, bathroom and even more finished living space if desired. Outside, the property continues to impress. The acreage provides a wonderful balance of usable yard space and mature trees that create privacy and a peaceful backdrop throughout much of the year. A fenced portion of the backyard offers a secure area for pets, while the remaining acreage provides room to play, garden, entertain or even add a future pool. A bonfire area, outdoor cooking space and multiple gathering areas make this property ideal for enjoying time with family and friends. Additional improvements include a water filtration system, updated kitchen backsplash, backyard fencing and play area enhancements. While the setting feels private and tucked away, the location remains remarkably convenient with quick access to shopping, grocery stores, schools, dining and commuter routes. Spacious, custom in feel and thoughtfully designed for the way people live today, 11205 Amabell Drive offers the room to spread out, the flexibility to grow and the privacy to truly enjoy home.
Full Property Details
Full Property Details for 11205 Amabell Dr
General
- Sold For: $835,000
- Taxes: $4,910 (2025)
- Status: Closed
- Type: Single Family
- Source: BrightMLSMidAtlantic
- MLS ID: VASP2041220
- Added to Site: 61 day(s) ago
Interior
- Rooms/Areas: Dining Room, Primary Bedroom, Sitting Room, Bedroom 3, Bedroom 4, Kitchen, Family Room, Bedroom 1, Laundry, Mud Room, Office, Recreation Room, Storage Room, Bathroom 1, Bathroom 3, Primary Bathroom, Half Bath
- Interior Features: Bathroom - Soaking Tub, Bathroom - Stall Shower, Bathroom - Tub Shower, Breakfast Area, Built-Ins, Carpet, Ceiling Fan(s), Combination Dining/Living, Combination Kitchen/Dining, Combination Kitchen/Living, Crown Moldings, Dining Area, Entry Level Bedroom, Family Room Off Kitchen, Formal/Separate Dining Room, Kitchen - Island, Primary Bath(s), Recessed Lighting, Store/Office, Walk-in Closet(s), Wood Floors
- Fireplace: Yes
- Number of Fireplaces: 1
- Fireplace(s): Mantel(s), Gas/Propane
- Appliances: Built-In Microwave, Dishwasher, Disposal, Cooktop, Exhaust Fan, Refrigerator, Icemaker, Oven - Wall
- Flooring: Carpet, Hardwood, Ceramic Tile
Rooms
Bathrooms
- Total Bathrooms: 4
- Full Bathrooms: 3
- Half Bathrooms: 1
- Upper Floor Baths: 2
- Upper - Full Baths: 2
- Main Floor Baths: 2
- Main - Full Baths: 1
- Main - 1/2 Baths: 1
Bedrooms
- Total Bedrooms: 4
- Bedrooms Upper: 3
- Bedrooms Main & Up: 1
Other Rooms
- Laundry: Upper Floor
Exterior
- Exterior Features: Play Area, Play Equipment, Lawn Sprinkler
- Porch/Patio/Deck: Deck(s), Porch(es)
Parking
- Garage: Yes
- Garage Spaces: 2
- Total Spaces: 2
- Parking Type: Driveway, Attached Garage
- Garage Description: Built In, Garage - Side Entry, Covered Parking, Inside Access
Location
- County: SPOTSYLVANIA
- Subdivision: HARDWOOD COVE
- Driving Directions: Take exit 130B-A to merge onto I-95 S toward Culpeper, Fredericksburg, Take exit 130 B onto SR-3 Alt West toward Culpeper, Keep left onto SR-3 West toward Culpeper, Turn right onto Plank Rd, Turn left onto SR-626, Turn right onto Old Plank Rd, At the roundabout, take the first exit onto Old Plank Rd, Turn left onto Catharpin Rd, Turn left onto Amabell Dr, The home is on your left. Thank you!
School Information
- School District: Spotsylvania County Public Schools
- Elementary School: Wilderness
- Middle School: Ni River
- High School: Riverbend
Heating & Cooling
- Central air: Yes
- Cooling Type: Central A/C, Ceiling Fan(s)
- Cooling Fuel: Electric
- Heating Type: Forced Air
- Heating Fuel: Electric
- Water Heater: Electric
Utilities
- Sewer: On Site Septic
- Water: Private, Well
Structural Information
- Architectural Style: Colonial
- Structure Type: Detached
- Construction: Vinyl Siding
- Basement: Yes
- Basement Desc.: Walkout Level, Partially Finished
- Foundation: Active Radon Mitigation, Concrete Perimeter, Flood V
- Roof: Shingle
- Walls/Ceilings: Tray Ceilings
- Stories Description: Lower 1, Main, Upper 1
- Square Feet: 6,365
- Sq. Ft. Source: Estimated
- Living Area: 4,984 Sq. Ft.
- Finished Above Grnd: 3,984 Sq. Ft.
- Finished Below Grnd: 1,000 Sq. Ft.
- Year Built: 2017
- Year Built Source: Assessor
- Property Condition: Excellent
Lot Features
- Lot Size (Acres): 3
- Lot Size (Sq. Ft.): 130,680
- Lot Size Source: Assessor
- Zoning: RU
- Fencing (Description): Rear
Financial Considerations
- Price Per Sq. Ft.: $213.33
- Assessment Year: 2025
- City/TownTax Freq: Annually
- County Tax: $4,909
- County Tax Freq: Annually
- Tax w/Assessment: $668,600
- Tax Amount: $4,910
- Tax Year: 2025
- Terms: Standard Sale
- Tax Total Finished Sq. Ft.: 3984
Disclosures and Reports
- Ownership: Fee Simple
- Lot Number: 3
Listed by Porch & Stable Realty, LLC, Amy Cherry Taylor
Sold by CENTURY 21 New Millennium, Michelle Wilson

Get Pre-Approved Today
Schools
Schools serving 11205 Amabell Dr
School District:Spotsylvania County Public Schools
| Name | Grades | Distance |
|---|---|---|
Wilderness Elementary School 11600 Catharpin Rd, Spotsylvania Courthouse, VA 22553 | PK-5 | 0.7 mi |
Ni River Middle School 11632 Catharpin Rd, Spotsylvania Courthouse, VA 22553 | 6-8 | 0.4 mi |
Riverbend High School 12301 Spotswood Furnace Road, Fredericksburg, VA 22407 | 9-12 | 3.5 mi |
Disclaimer:
School attendance boundaries provided by ATTOM Data Solutions and are for reference only. Contact the school directly to verify enrollment eligibility.
Price & Sales History for 11205 Amabell Dr
Date
Details
Price
Change
Source
8/10/2026
Sold
$835,000
-1.75%
MLS
6/14/2026
Listed
$849,900
—
MLS
Disclaimer: Historical sales information is derived from public records provided by the county offices. Information is not guaranteed and should be independently verified.
11205 Amabell Drive, Spotsylvania, VA 22553 (MLS# VASP2041220) is a Single Family property that was sold at $835,000 on August 10, 2026. Want to learn more about 11205 Amabell Drive? Do you have questions about finding other Single Family real estate for sale in Spotsylvania? You can browse all Spotsylvania real estate or contact a Coldwell Banker agent to request more information.