This is a carousel with tiles that activate property listing cards. Use the previous and next buttons to navigate.
1/1
$895,000
This is a carousel with tiles that activate property listing cards. Use the previous and next buttons to navigate.
1/1
Property Description
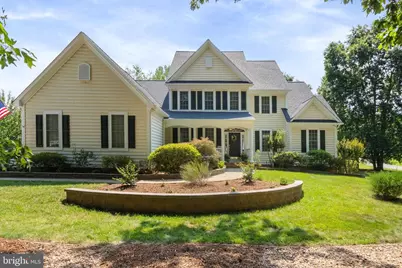
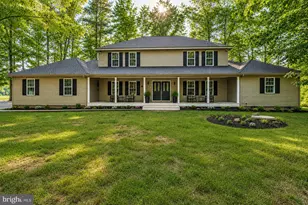
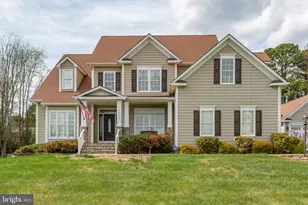
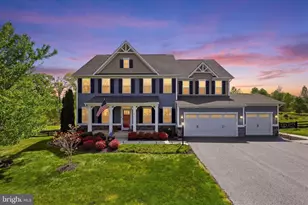
Welcome to 11918 Boulder Court, an exceptional custom-built luxury home in the highly desirable Sawhill neighborhood. Perfectly situated on a beautifully landscaped corner lot spanning over an acre, this home offers the ideal blend of elegance, comfort, and everyday functionality. There's room for everyone with over 6,000 square feet of exquisitely finished living space. From the inviting covered front porch to the new composite deck (2024) and expansive backyard with patio and shed, this home is designed to impress both inside and out. Step inside to find rich hardwood floors on the main level, detailed crown molding, and sun-filled rooms throughout. The formal dining room welcomes you with crown molding and chair rail trim, creating an elegant setting for hosting memorable gatherings. The gourmet kitchen is a standout-featuring granite countertops, a stylish new backsplash, maple cabinetry, a spacious pantry, and upgraded stainless-steel appliances including a double wall oven and a new cooktop installed on the center island. Just off the kitchen, the spacious family room offers cozy comfort with a gas fireplace, built-in shelving, plantation shutters, and plenty of room to gather and relax. The main-level primary suite serves as a luxurious retreat with plush carpeting, crown molding, a ceiling fan, and two walk-in closets with custom built-in shelving. The updated en suite bath features a jetted soaking tub, walk-in shower with seamless glass surround, dual vanities, and a private water closet. Nearby, the laundry room has been refreshed with brand-new cabinetry and a deep utility sink, blending everyday convenience with thoughtful design. Upstairs, you'll find four additional generously sized bedrooms, each with ceiling fans and newly installed carpeting for a fresh, comfortable feel. Two bedrooms feature private en suite baths, while the third and fourth bedrooms share a beautifully remodeled Jack-and-Jill bath with separate vanity spaces and a modern, updated finish. The walk-out basement expands your living space even further with a fully finished lower level designed for flexibility and comfort. Enjoy a large recreation room, dedicated media room, and a home gym area. The sixth bedroom is ideal for guests or multigenerational living and includes a cozy sitting area, ceiling fan, plush carpet, and an oversized walk-in closet. A full bath with a tub/shower combination completes this level. Crafted by renowned local builder Tom Sagun of Colony House Builders, this home reflects exceptional craftsmanship and thoughtful upgrades throughout. Major mechanical updates include a new roof (2025), new air handler (2024), new exterior compressor units (2021 and 2024), and a new 80-gallon Rheem water heater (2024). Additional improvements include new carpeting installed in select living areas, a furnace humidifier for enhanced comfort, and a whole-house water treatment system already in place. The two-car side-load garage features a brand-new garage door, and the level, usable lot offers abundant space for outdoor enjoyment, entertaining, or future pool and garden plans. Located just minutes from Route 3, commuter routes, shopping, parks, and everyday conveniences-yet tucked within one of the area's most sought-after communities-this home offers the perfect balance of luxury, location, and lifestyle. Some photos have been virtually staged to help illustrate the potential use and layout of the spaces.
Full Property Details
Full Property Details for 11918 Boulder Ct
General
- Sold For: $895,000
- HOA FEE: $55/month
- Taxes: $5,480 (2025)
- Status: Closed
- Type: Single Family
- Source: BrightMLSMidAtlantic
- MLS ID: VASP2039926
- Added to Site: 114 day(s) ago
Interior
- Rooms/Areas: Living Room, Dining Room, Primary Bedroom, Bedroom 2, Bedroom 3, Bedroom 4, Bedroom 5, Kitchen, Family Room, Exercise Room, Recreation Room, Media Room, Bedroom 6, Bathroom 1, Bathroom 2, Bathroom 3, Primary Bathroom, Full Bath, Half Bath
- Interior Features: Bathroom - Jetted Tub, Bathroom - Tub Shower, Bathroom - Walk-In Shower, Built-Ins, Carpet, Ceiling Fan(s), Chair Railings, Crown Moldings, Entry Level Bedroom, Formal/Separate Dining Room, Kitchen - Eat-In, Kitchen - Gourmet, Kitchen - Island, Kitchen - Table Space, Pantry, Primary Bath(s), Upgraded Countertops, Walk-in Closet(s), Water Treat System, Window Treatments, Wood Floors
- Fireplace: Yes
- Number of Fireplaces: 1
- Fireplace(s): Gas/Propane, Mantel(s)
- Appliances: Cooktop, Dishwasher, Disposal, Air Cleaner, Humidifier, Refrigerator, Icemaker, Oven - Wall, Oven - Double, Stainless Steel Appliances
- Flooring: Hardwood, Ceramic Tile, Carpet
Rooms
Bathrooms
- Total Bathrooms: 6
- Full Bathrooms: 5
- Half Bathrooms: 1
- Upper Floor Baths: 3
- Upper - Full Baths: 3
- Main Floor Baths: 2
- Main - Full Baths: 1
- Main - 1/2 Baths: 1
- Lower Floor Baths: 1
- Lower - Full Baths: 1
Bedrooms
- Total Bedrooms: 6
- Bedrooms Upper: 4
- Bedrooms Lower: 1
- Bedrooms Main & Up: 1
Other Rooms
- Laundry: Washer In Unit, Dryer In Unit
Exterior
- Porch/Patio/Deck: Porch(es), Deck(s), Patio(s)
Parking
- Garage: Yes
- Garage Spaces: 2
- Total Spaces: 2
- Parking Type: Attached Garage
- Garage Description: Garage - Side Entry, Garage Door Opener
Location
- County: SPOTSYLVANIA
- Subdivision: SAWHILL
- Driving Directions: From I-95, take Rt 3/Plank Rd West - Turn left onto Andora Dr - Turn right onto Old Plank Rd - Turn left onto Catharpin Rd - Turn right onto Sawhill Blvd - Turn left onto Corner Stone Ct - Turn right onto Boulder Ct - Home is on the right
- Historic District: Yes
School Information
- School District: Spotsylvania County Public Schools
Community
- Association: Yes
Heating & Cooling
- Central air: Yes
- Cooling Type: Central A/C, Zoned
- Cooling Fuel: Electric
- Heating Type: Forced Air
- Heating Fuel: Electric, Propane - Leased
- Water Heater: 60+ Gallon Tank, Electric
Utilities
- Sewer: Public Sewer
- Water: Public
Structural Information
- Architectural Style: Colonial
- Structure Type: Detached
- Construction: Vinyl Siding
- Basement: Yes
- Basement Entrance: Yes
- Basement Desc.: Walkout Level, Fully Finished, Interior Access, Outside Entrance
- Foundation: Concrete Perimeter
- Stories Description: Lower 1, Main, Upper 1
- Square Feet: 6,552
- Sq. Ft. Source: Assessor
- Living Area: 6,552 Sq. Ft.
- Finished Above Grnd: 4,350 Sq. Ft.
- Finished Below Grnd: 2,202 Sq. Ft.
- Year Built: 2004
- Year Built Source: Assessor
- Property Condition: Excellent
Unit Information
Unit 1
- Bathrooms-Lower: 1
- Bedrooms-Lower: 1
Additional Structures
- Other Structures: Shed
Lot Features
- Lot Size (Acres): 1.11
- Lot Size (Sq. Ft.): 48,352
- Lot Size Source: Assessor
- Zoning: RU
- Lot Description: Corner
Financial Considerations
- Price Per Sq. Ft.: $206.67
- Association Fee: $55
- Assoc Fee Freq.: Monthly
- Assessment Year: 2025
- City/TownTax Freq: Annually
- County Tax: $5,480
- County Tax Freq: Annually
- Tax w/Assessment: $746,300
- Tax Amount: $5,480
- Tax Year: 2025
- Terms: Standard Sale
- Tax Total Finished Sq. Ft.: 6552
Disclosures and Reports
- Ownership: Fee Simple
- Section: 3B
- Lot Number: 175
Listed by EXP Realty, LLC, Michael J Gillies
Sold by Ashbrooke Realty LLC, Stuart M. Saltzman

Get Pre-Approved Today
Schools
Schools serving 11918 Boulder Ct
School District:Spotsylvania County Public Schools
| Name | Grades | Distance |
|---|---|---|
Wilderness Elementary School 11600 Catharpin Rd, Spotsylvania Courthouse, VA 22553 | PK-5 | 0.9 mi |
Ni River Middle School 11632 Catharpin Rd, Spotsylvania Courthouse, VA 22553 | 6-8 | 1.1 mi |
Riverbend High School 12301 Spotswood Furnace Road, Fredericksburg, VA 22407 | 9-12 | 3.2 mi |
Disclaimer:
School attendance boundaries provided by ATTOM Data Solutions and are for reference only. Contact the school directly to verify enrollment eligibility.
Price & Sales History for 11918 Boulder Ct
Date
Details
Price
Change
Source
6/05/2026
Sold
$895,000
-0.44%
MLS
3/14/2026
Listed
$899,000
—
MLS
Disclaimer: Historical sales information is derived from public records provided by the county offices. Information is not guaranteed and should be independently verified.
11918 Boulder Court, Spotsylvania, VA 22553 (MLS# VASP2039926) is a Single Family property that was sold at $895,000 on June 05, 2026. Want to learn more about 11918 Boulder Court? Do you have questions about finding other Single Family real estate for sale in Spotsylvania? You can browse all Spotsylvania real estate or contact a Coldwell Banker agent to request more information.