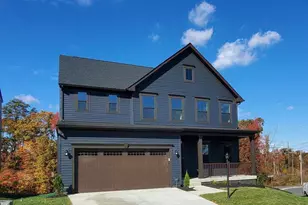
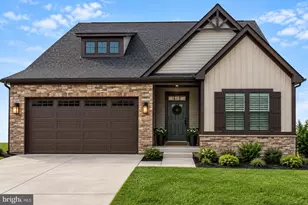
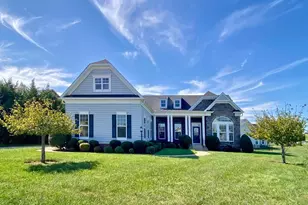
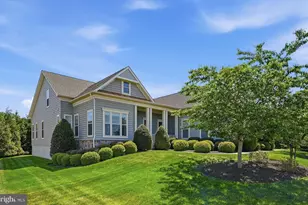
Full Property Details for 11704 Quail Run Ct
General
- Price: $799,000
- HOA FEE: $292/month
- HOA FEE FREQ.: Annually
- Taxes: $5,419 (2026)
- Status: Active
- Type: Single Family
- Source: BrightMLSMidAtlantic
- MLS ID: VASP2043352
- Updated: 9/24/2026
- Added to Site: 92 day(s) ago
Interior
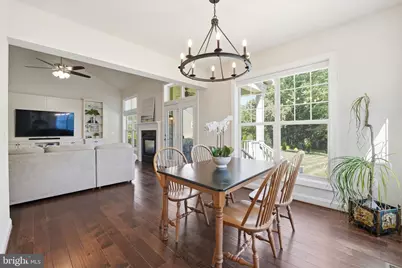
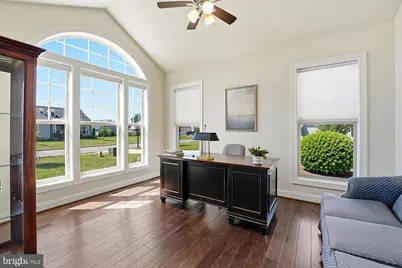
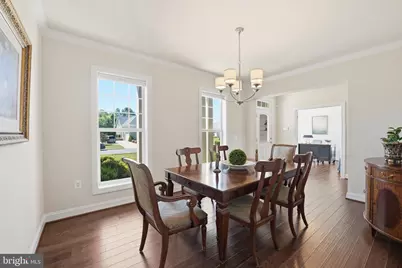
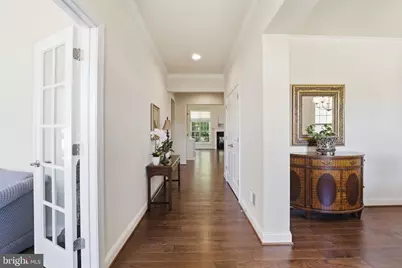
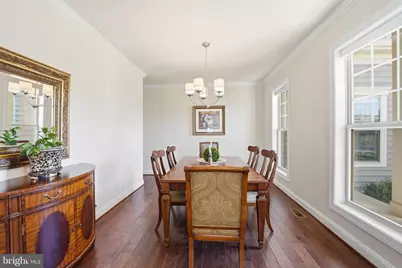
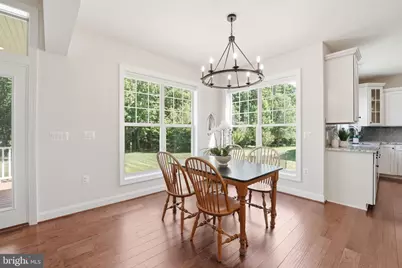
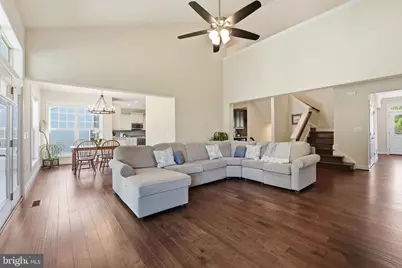
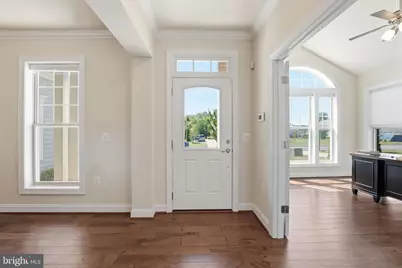
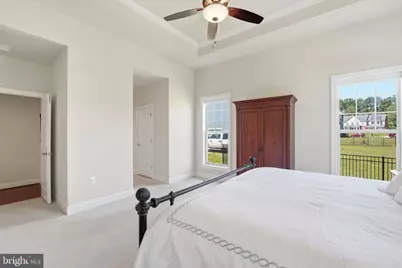
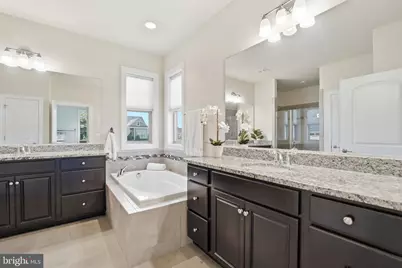
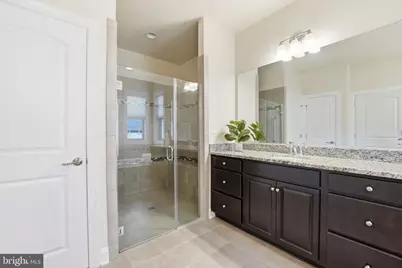
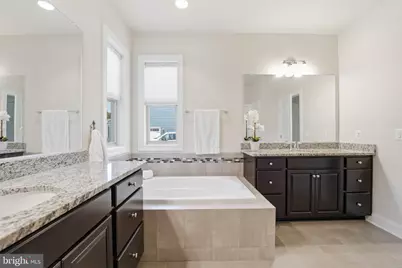
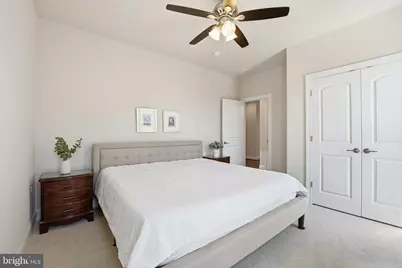
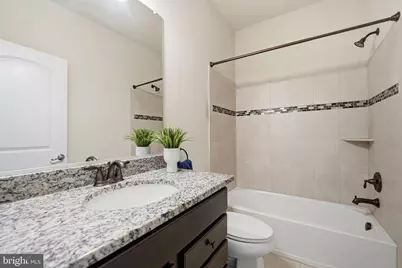
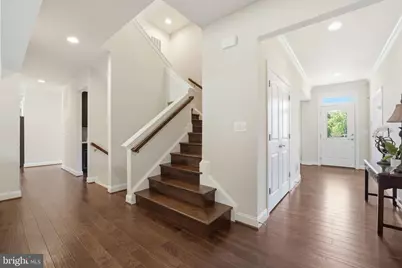
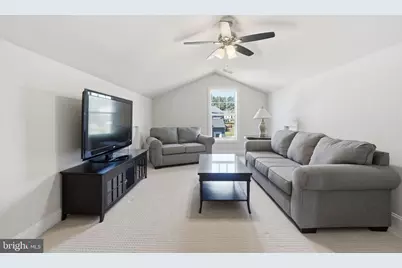
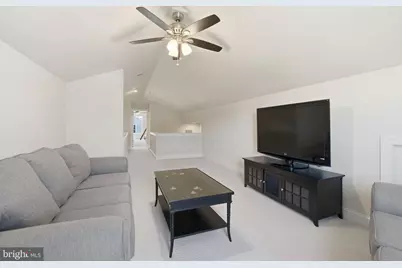
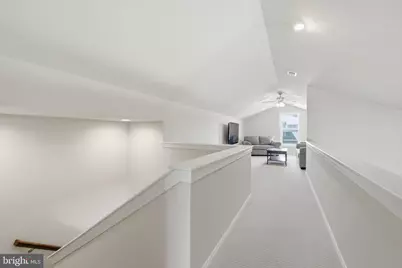
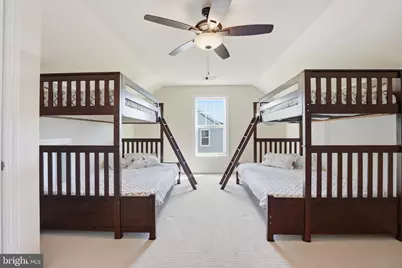
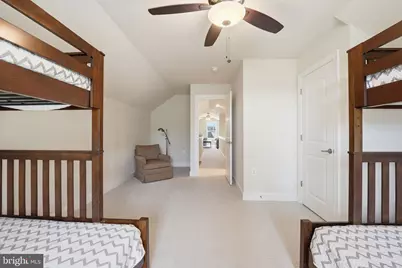
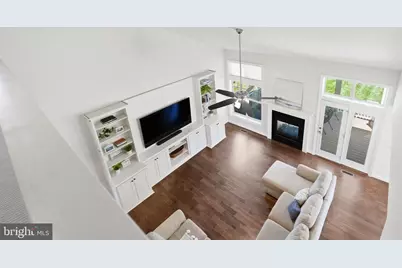
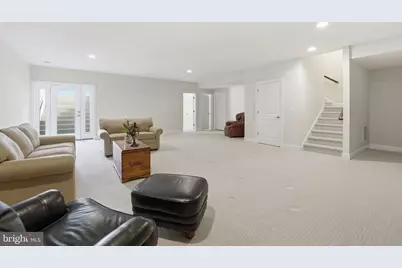
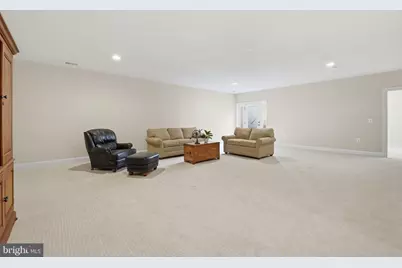
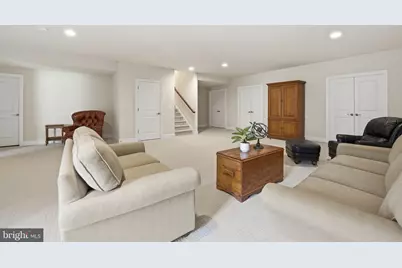
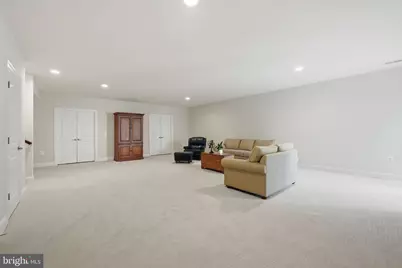
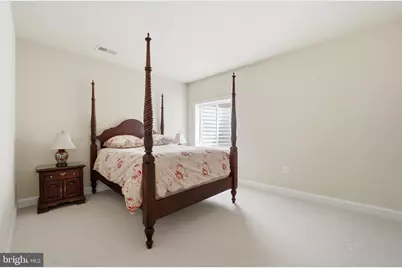
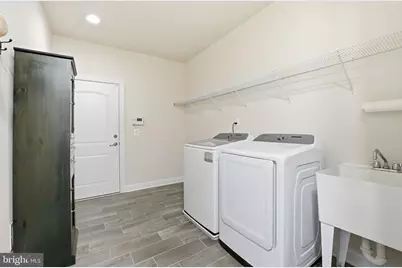
- Rooms/Areas: Dining Room, Primary Bedroom, Bedroom 2, Bedroom 3, Bedroom 4, Kitchen, Family Room, Den, Foyer, Breakfast Room, 2nd Stry Fam Rm, Laundry, Mud Room, Recreation Room, Storage Room, Bathroom 2, Bathroom 3, Primary Bathroom, Full Bath
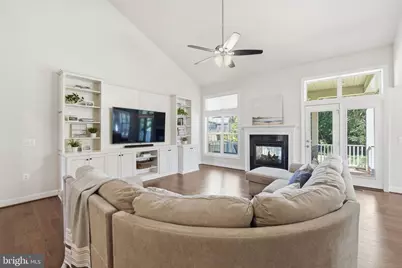
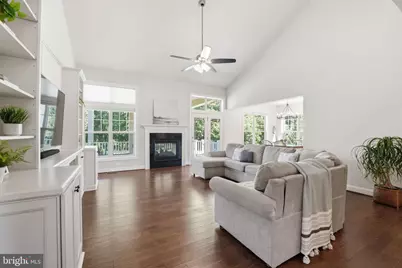
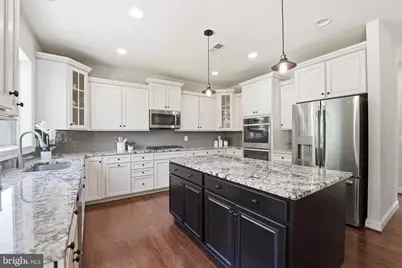
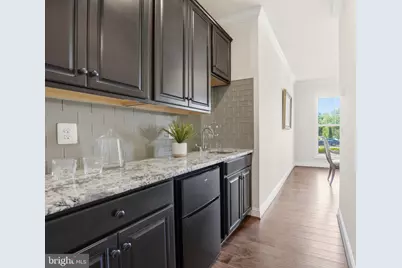
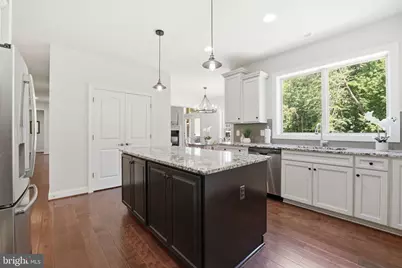
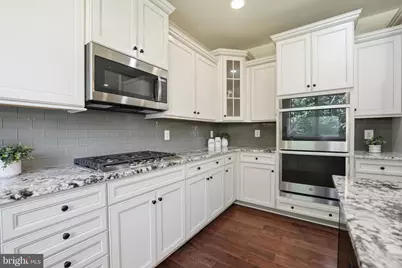
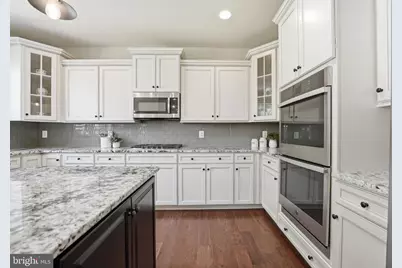
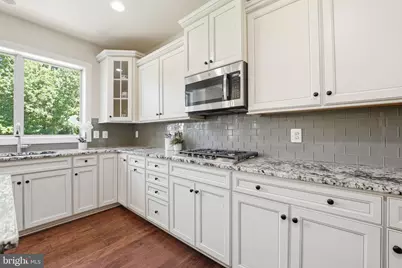
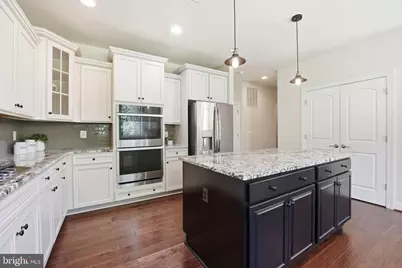
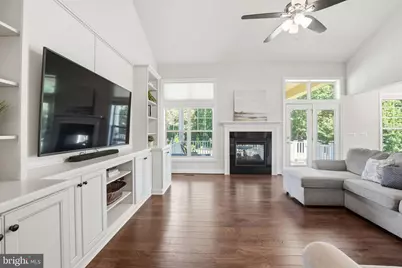
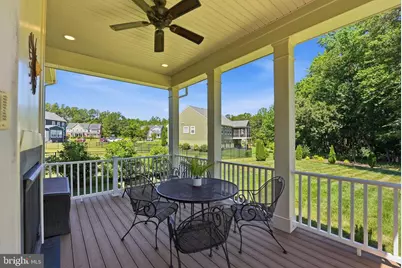
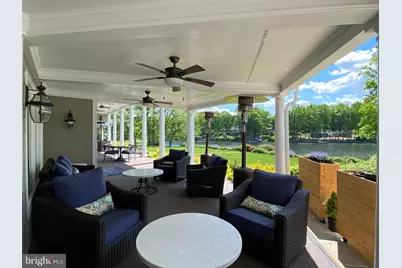
- Interior Features: Built-Ins, Butlers Pantry, Bathroom - Walk-In Shower, Breakfast Area, Crown Moldings, Entry Level Bedroom, Floor Plan - Open, Family Room Off Kitchen, Formal/Separate Dining Room, Kitchen - Gourmet, Kitchen - Island, Pantry, Primary Bath(s), Recessed Lighting, Upgraded Countertops, Walk-in Closet(s), Window Treatments, Wood Floors, Ceiling Fan(s), Wet/Dry Bar
- Fireplace: Yes
- Number of Fireplaces: 1
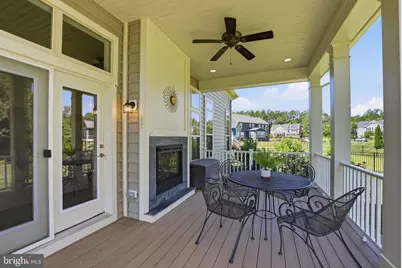
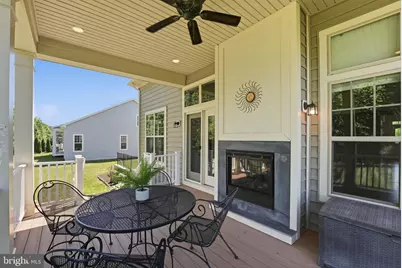
- Fireplace(s): Double Sided, Fireplace - Glass Doors, Gas/Propane, Mantel(s)
- Appliances: Built-In Microwave, Dishwasher, Disposal, Dryer - Front Loading, Energy Efficient Appliances, ENERGY STAR Dishwasher, ENERGY STAR Refrigerator, ENERGY STAR Clothes Washer, Exhaust Fan, Oven - Wall, Oven - Self Cleaning, Stainless Steel Appliances, Water Heater, Cooktop
- Flooring: Hardwood, Ceramic Tile, Carpet
Rooms
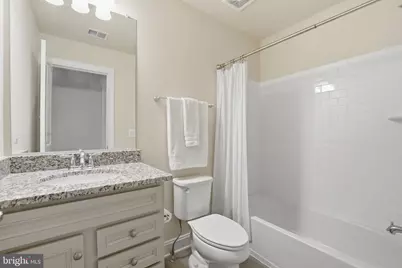
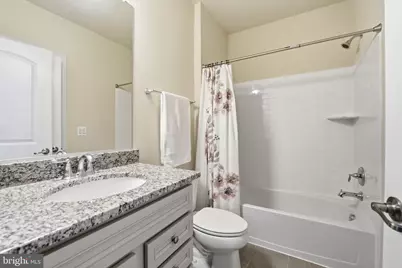
- Total Bathrooms: 4
- Full Bathrooms: 4
- Upper Floor Baths: 1
- Upper - Full Baths: 1
- Main Floor Baths: 2
- Main - Full Baths: 2
- Lower Floor Baths: 1
- Lower - Full Baths: 1
- Total Bedrooms: 4
- Bedrooms Upper: 1
- Bedrooms Lower: 1
- Bedrooms Main & Up: 2
Additional Information
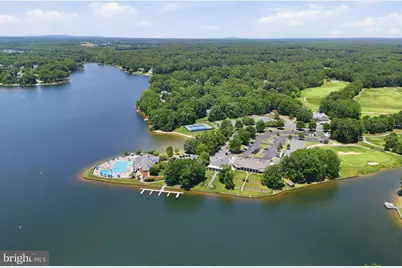
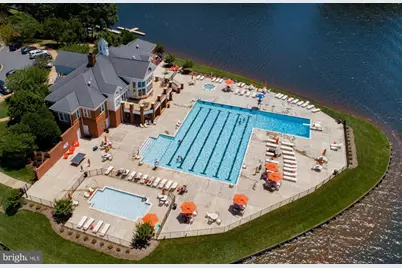
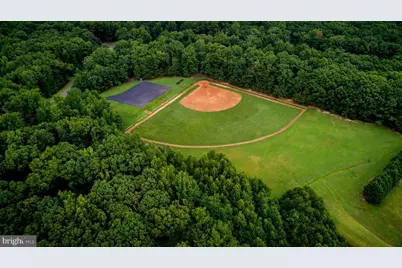
- Shared Pool: Yes
- Pool: Yes
- Security/Safety: 24 hour security, Security Gate, Smoke Detector
Exterior
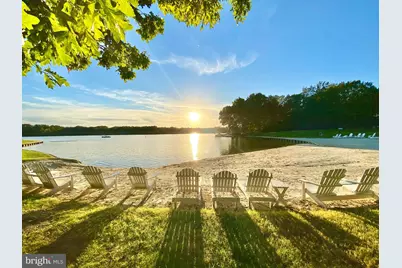
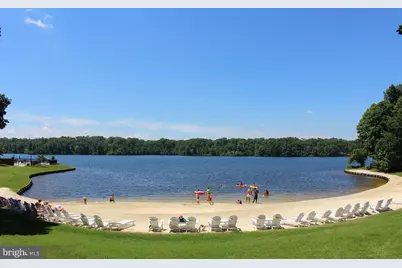
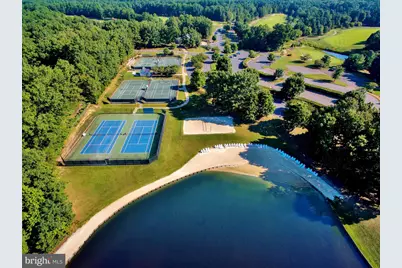
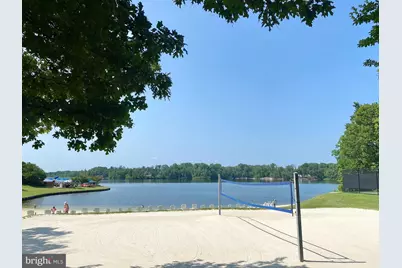
- Exterior Features: Bump-outs, Exterior Lighting, Sidewalks, Private Beach
Parking
- Garage: Yes
- Garage Spaces: 2
- Total Spaces: 6
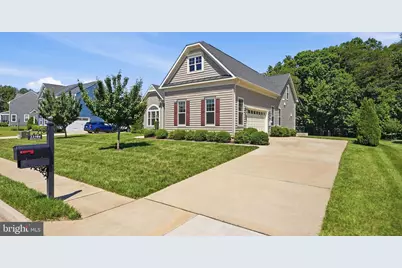
- Parking Features: Concrete Driveway
- Parking Type: Attached Garage, Driveway
- Garage Description: Garage - Side Entry, Oversized
Location
- County: SPOTSYLVANIA
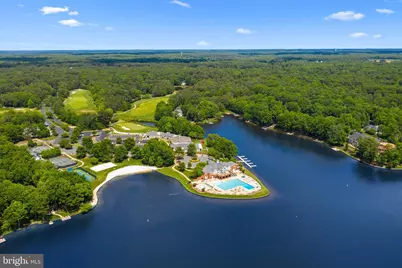
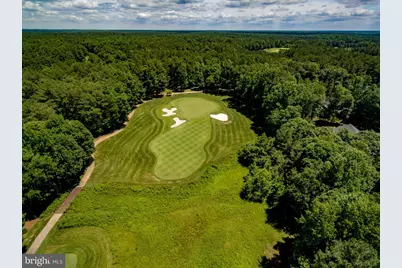
- Subdivision: FAWN LAKE
- Driving Directions: 1-95 to Fredericksburg Exit 130B, head West on Rt. 3 - Plank Rd for 9 Miles. Take Left on Rt. 621- Orange Plank Road. Drive 3 Miles, turn Left on Longstreet Drive into the main Fawn Lake Entrance. Proceed to guarded security gate. Go straight to 4-way stop and turn Right onto Fawn Lake Parkway. Turn right on Orchard Hill, right on Osprey Trail, right on Quail Run Court to the home on the left.
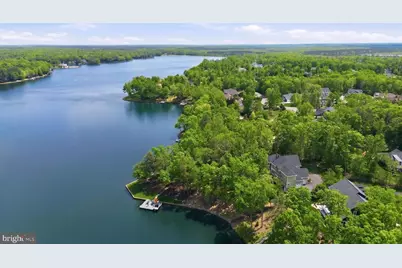
- Location Details: Lake
School Information
- School District: Spotsylvania County Public Schools
- Elementary School: Brock Road
- Middle School: Ni River
- High School: Riverbend
Community
Heating & Cooling
- Central air: Yes
- Cooling Type: Central A/C, Energy Star Cooling System, Programmable Thermostat, Ceiling Fan(s)
- Cooling Fuel: Electric
- Heating Type: Central
- Heating Fuel: Propane - Leased
- Water Heater: Electric
Utilities
- Sewer: Public Sewer
- Water: Public
- Utility Description: Under Ground
Structural Information
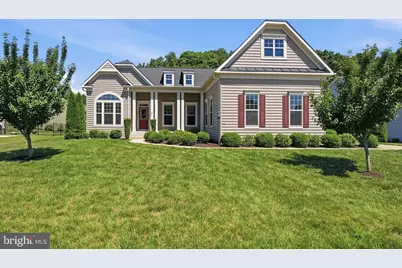
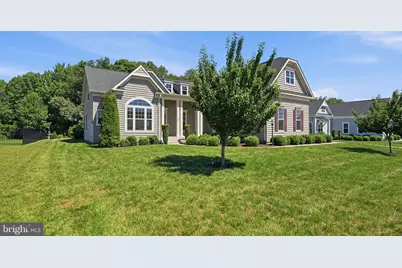
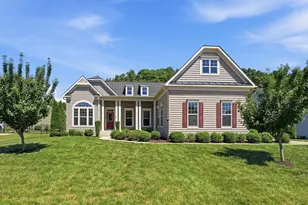
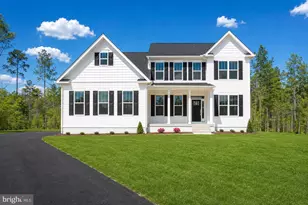
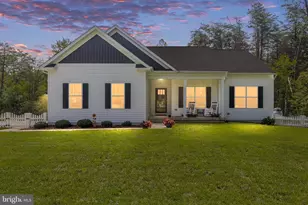
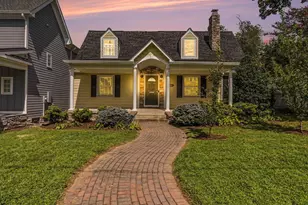
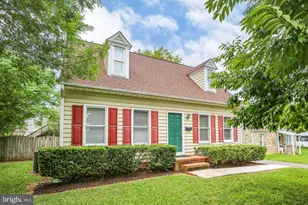
- Architectural Style: Craftsman
- Structure Type: Detached
- Construction: Vinyl Siding
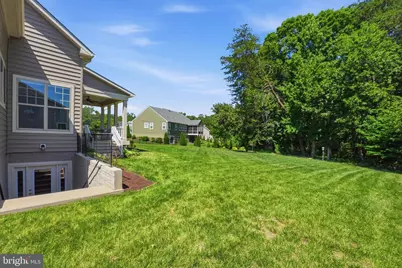
- Basement: Yes
- Basement Desc.: Heated, Improved, Partially Finished, Full, Space For Rooms, Walkout Stairs, Windows
- Foundation: Concrete Perimeter
- Roof: Architectural Shingle
- Walls/Ceilings: 9'+ Ceilings, 2 Story Ceilings, Vaulted Ceilings, Tra
- Windows: Double Hung, Energy Efficient, Insulated, Low-E, Palladian, Screens
- Doors: French
- Stories Description: Lower 1, Main, Upper 1
- Square Feet: 5,616
- Sq. Ft. Source: Assessor
- Living Area: 4,521 Sq. Ft.
- Finished Above Grnd: 3,182 Sq. Ft.
- Finished Below Grnd: 1,339 Sq. Ft.
- Year Built: 2019
- Year Built Source: Assessor
- Property Condition: Very Good
Unit Information
- Bathrooms-Lower: 1
- Bedrooms-Lower: 1
Lot Features
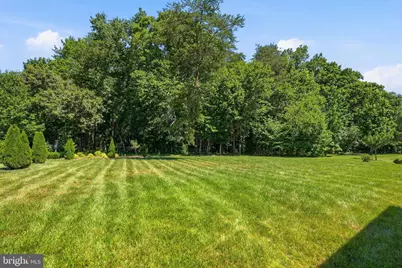
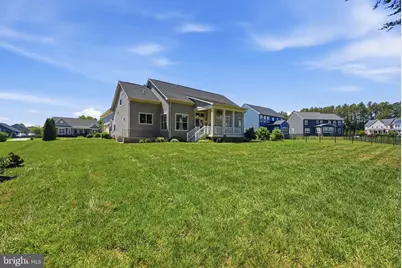
- Property View: Garden/Lawn, Trees/Woods
- Lot Size (Acres): 0.44
- Lot Size (Sq. Ft.): 19,000
- Lot Size Source: Assessor
- Zoning: PDH
- Lot Description: Backs to Trees, Landscaping, Level, Rear Yard
Water Features
- Navigable Water: Yes
- Water Access: Yes
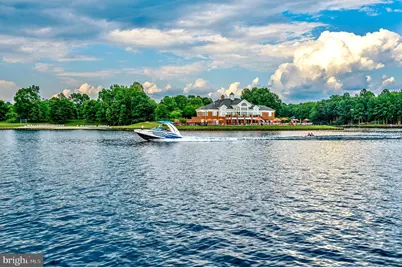
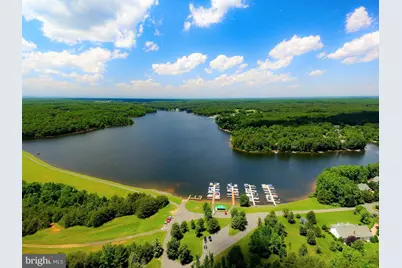
- Water Access Desc: Boat - Powered, Canoe/Kayak, Fishing Allowed, Private Beach, Private Access, Sail, Swimming Allowed, Waterski/Wakeboard, Boat - Length Limit
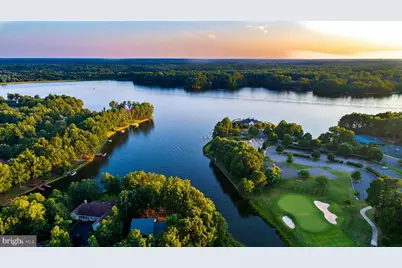
- Water Front Type: Lake
- Water Front Name: FAWN LAKE
Financial Considerations
- Price Per Sq. Ft.: $251.1
- Association Fee: $3,505
- Assoc Fee Freq.: Annually
- Assessment Year: 2026
- City/TownTax Freq: Annually
- County Tax: $5,419
- County Tax Freq: Annually
- Tax w/Assessment: $735,000
- Tax Amount: $5,419
- Tax Year: 2026
- Tax Total Finished Sq. Ft.: 4521
Disclosures and Reports
- Ownership: Fee Simple
- Section: 15B
- Lot Number: 1341
Listed by Fawn Lake Real Estate Company, Maribel L Barker