This is a carousel with tiles that activate property listing cards. Use the previous and next buttons to navigate.
1/1
$357,500
This is a carousel with tiles that activate property listing cards. Use the previous and next buttons to navigate.
1/1
Property Description
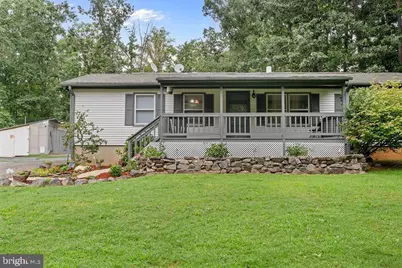
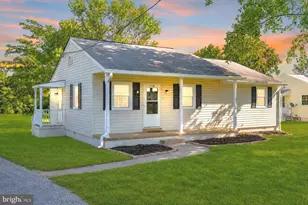
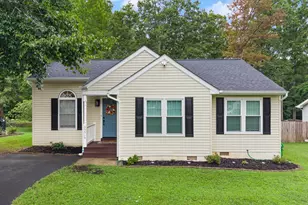
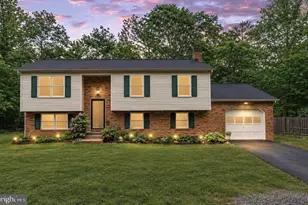
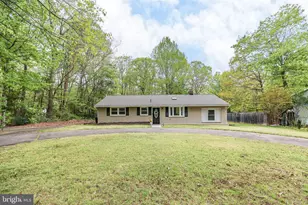
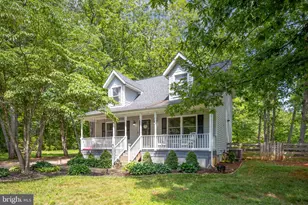
Welcome to 13218 Flintlock Dr in sought after Lake Wilderness-where space, comfort, and lifestyle come together beautifully! This charming ranch style 3-bedroom, 2-bath home sits on an expansive over half-acre lot, offering the perfect blend of privacy and room to spread out. From the moment you arrive, you'll love the inviting covered front porch and extended driveway-ideal for car enthusiasts, RV parking, or hosting guests with ease. Step inside to a bright, open layout filled with natural light from skylights throughout. Enjoy brand-new carpet, durable LVP flooring, and a well-appointed kitchen featuring stainless steel appliances, gas cooking, and a stylish tile backsplash. The functional mudroom/laundry area adds everyday convenience, while the bonus sunroom provides the perfect flex space for relaxing, entertaining, or working from home. The cozy living room is ready for those cooler months with a wood stove hookup, and each bedroom is comfortably equipped with ceiling fans. Outdoors is where this property truly shines-featuring a back deck, multiple sheds (two with electricity-perfect for workshops or hobby spaces), and a beautifully landscaped yard complete with a koi pond, fountain, and peaceful walkway. Living in Lake Wilderness means enjoying incredible amenities including lake access, swimming pool, tennis courts, basketball courts, and a clubhouse-all just minutes from your front door. This home offers the space, features, and lifestyle you are searching for-don't miss your chance to make it yours. Schedule your private tour today before it's gone!
Full Property Details
Full Property Details for 13218 Flintlock Dr
General
- Sold For: $357,500
- HOA FEE: $106/month
- HOA FEE FREQ.: Annually
- Taxes: $1,703 (2025)
- Status: Closed
- Type: Single Family
- Source: BrightMLSMidAtlantic
- MLS ID: VASP2039892
- Added to Site: 117 day(s) ago
Interior
- Rooms/Areas: Living Room, Dining Room, Primary Bedroom, Bedroom 2, Bedroom 3, Kitchen, Sun/Florida Room, Laundry, Bathroom 1, Primary Bathroom
- Interior Features: Attic, Breakfast Area, Carpet, Ceiling Fan(s), Combination Kitchen/Dining, Entry Level Bedroom
- Appliances: Dishwasher, Icemaker, Oven/Range - Electric, Refrigerator, Stove, Water Heater
- Flooring: Carpet, Engineered Wood, Vinyl
Rooms
Bathrooms
- Total Bathrooms: 2
- Full Bathrooms: 2
- Main Floor Baths: 2
- Main - Full Baths: 2
Bedrooms
- Total Bedrooms: 3
- Bedrooms Main & Up: 3
Other Rooms
- Laundry: Main Floor
Additional Information
- Shared Amenities: Beach, Basketball Courts, Tot Lots/Playground, Pool - Outdoor, Swimming Pool, Club House, Pickleball Courts, Tennis Courts, Volleyball Courts
- Shared Pool: Yes
- Pool: Yes
Exterior
- Exterior Features: Water Fountains
- Porch/Patio/Deck: Deck(s), Porch(es)
Parking
- Total Spaces: 10
- Parking Features: Paved Driveway
- Parking Type: Driveway
Location
- County: SPOTSYLVANIA
- Subdivision: LAKE WILDERNESS
- Driving Directions: Turn left onto Orange Plank Rd, turn Right onto Flintlock Dr, turn left onto Plantation Dr, turn left onto Flintlock Dr, the house is on your right
School Information
- School District: Spotsylvania County Public Schools
Community
- Association: Yes
- Assoc. Name: LAKE WILDERNESS
- Pets Allowed: Yes
- Pets: No Pet Restrictions
Heating & Cooling
- Cooling Type: Heat Pump(s)
- Cooling Fuel: Electric
- Heating Type: Central
- Heating Fuel: Electric
- Water Heater: Electric
Utilities
- Sewer: On Site Septic
- Water: Private/Community Water
Structural Information
- Architectural Style: A-Frame
- Structure Type: Detached
- Construction: Vinyl Siding, Frame, Concrete
- Foundation: Brick/Mortar
- Roof: Shingle
- Walls/Ceilings: 9'+ Ceilings, Dry Wall
- Stories Description: Main
- Square Feet: 1,382
- Sq. Ft. Source: Estimated
- Living Area: 1,382 Sq. Ft.
- Finished Above Grnd: 1,382 Sq. Ft.
- Year Built: 1988
- Year Built Source: Estimated
- Property Condition: Good, Very Good
Lot Features
- Property View: Trees/Woods
- Lot Size (Acres): 0.54
- Lot Size (Sq. Ft.): 23,522
- Lot Size Source: Estimated
- Street/Road Desc.: Paved
- Zoning: RU
Financial Considerations
- Price Per Sq. Ft.: $260.42
- Association Fee: $1,275
- Assoc Fee Freq.: Annually
- Assessment Year: 2025
- City/TownTax Freq: Annually
- County Tax: $1,702
- County Tax Freq: Annually
- Tax w/Assessment: $231,900
- Tax Amount: $1,703
- Tax Year: 2025
- Terms: Standard Sale
Disclosures and Reports
- Ownership: Fee Simple
- Exclusions: Washer & Dryer
- Section: 13
- Lot Number: 81
Listed by Real Broker, LLC, Jennifer Donaldson
Sold by Berkshire Hathaway HomeServices PenFed Realty, Beatrice Price

Get Pre-Approved Today
Schools
Schools serving 13218 Flintlock Dr
School District:Spotsylvania County Public Schools
| Name | Grades | Distance |
|---|---|---|
Brock Road Elementary School 10207 Brock Rd, Spotsylvania Courthouse, VA 22553 | PK-5 | 2.3 mi |
Ni River Middle School 11632 Catharpin Rd, Spotsylvania Courthouse, VA 22553 | 6-8 | 5.2 mi |
Riverbend High School 12301 Spotswood Furnace Road, Fredericksburg, VA 22407 | 9-12 | 7.6 mi |
Disclaimer:
School attendance boundaries provided by ATTOM Data Solutions and are for reference only. Contact the school directly to verify enrollment eligibility.
Price & Sales History for 13218 Flintlock Dr
Date
Details
Price
Change
Source
6/12/2026
Sold
$357,500
-0.67%
MLS
3/17/2026
Listed
$359,900
—
MLS
Disclaimer: Historical sales information is derived from public records provided by the county offices. Information is not guaranteed and should be independently verified.
13218 Flintlock Drive, Spotsylvania, VA 22551 (MLS# VASP2039892) is a Single Family property that was sold at $357,500 on June 12, 2026. Want to learn more about 13218 Flintlock Drive? Do you have questions about finding other Single Family real estate for sale in Spotsylvania? You can browse all Spotsylvania real estate or contact a Coldwell Banker agent to request more information.