This is a carousel with tiles that activate property listing cards. Use the previous and next buttons to navigate.
1/1
$536,200
This is a carousel with tiles that activate property listing cards. Use the previous and next buttons to navigate.
1/1
Property Description
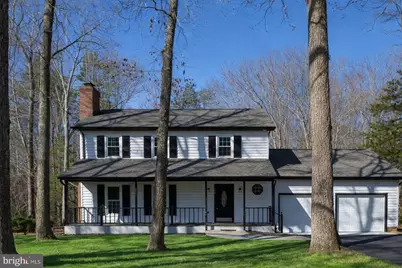

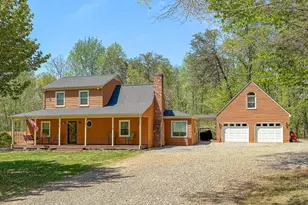
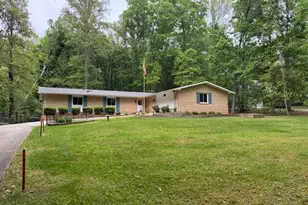
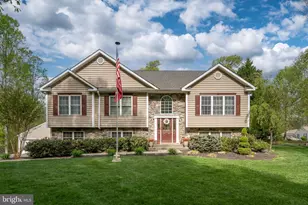
A gem completely renovated with over an acre and a fenced-in backyard ready for you. This renovated property offers 3 (4 if counting main level converted space ) bedrooms, 2.5 baths, and 2,104 square feet, a 2-car garage, and is perfectly positioned on 1.15 acres with mature trees and a large, fenced yard. A covered front porch welcomes you into the foyer, where an L-shaped staircase and coat closet create a functional and inviting entry. To the left, the formal living room features a wood-burning fireplace with a mantel, ceiling fan, chair railing, and crown molding, all complemented by hardwood floors that extend throughout the home. The living room flows seamlessly into the formal dining room, also accented with chair railing and crown molding, and highlighted by French doors that open to a bright sunroom with tile flooring, oversized windows, and direct access to the backyard and deck. The kitchen is accessible from both the dining room and foyer, with a conveniently located half bath along the way. Designed with both style and function in mind, the kitchen features white cabinetry, subway tile backsplash, quartz countertops, stainless steel appliances, display cabinetry, a deep metal sink, and a walk-in pantry. Direct access to the attached two-car garage adds everyday convenience. Just off the kitchen, a versatile room with skylights, a wood ceiling, and ceiling fan offers the perfect space for a family room, home office, or potential fourth bedroom. Upstairs, the primary suite is thoughtfully designed with chair railing, crown molding, and a ceiling fan, along with an en-suite bath featuring dual vanities, a walk-in closet, and a separate water closet with a walk-in shower with glass doors and tile surround. Two additional bedrooms with closets complete the upper level, along with a full hall bath with tile flooring and a tub/shower combination. A hall laundry closet with LG front-loading washer and dryer and built-in shelving adds convenience. Outside, enjoy a large, fenced yard surrounded by mature trees, offering both privacy and space for outdoor living, entertaining, or play. In addition to the attached two-car garage, a detached shed/garage located off the asphalt driveway provides excellent storage for lawn equipment and tools.
Full Property Details
Full Property Details for 306 Clydesdale Ct
General
- Sold For: $536,200
- HOA FEE: $2/month
- HOA FEE FREQ.: Annually
- Taxes: $2,359 (2024)
- Status: Closed
- Type: Single Family
- Source: BrightMLSMidAtlantic
- MLS ID: VASP2039672
- Added to Site: 108 day(s) ago
Interior
- Interior Features: Bathroom - Stall Shower, Bathroom - Tub Shower, Ceiling Fan(s), Chair Railings, Crown Moldings, Dining Area, Family Room Off Kitchen, Floor Plan - Traditional, Formal/Separate Dining Room, Kitchen - Eat-In, Kitchen - Gourmet, Kitchen - Island, Skylight(s), Upgraded Countertops, Walk-in Closet(s), Wood Floors
- Fireplace: Yes
- Number of Fireplaces: 1
- Fireplace(s): Brick
- Appliances: Cooktop, Dishwasher, Oven - Wall, Refrigerator, Stainless Steel Appliances, Washer/Dryer Hookups Only, Water Dispenser, Water Heater, Icemaker
- Flooring: Hardwood, Marble, Ceramic Tile
Rooms
Bathrooms
- Total Bathrooms: 3
- Full Bathrooms: 2
- Half Bathrooms: 1
- Upper Floor Baths: 2
- Upper - Full Baths: 2
- Main Floor Baths: 1
- Main - 1/2 Baths: 1
Bedrooms
- Total Bedrooms: 3
- Bedrooms Upper: 3
Other Rooms
- Laundry: Upper Floor
Exterior
- Exterior Features: Bump-outs, Gutter System, Outbuilding(s), Sidewalks, Exterior Lighting
- Porch/Patio/Deck: Deck(s), Porch(es)
Parking
- Garage: Yes
- Garage Spaces: 2
- Total Spaces: 4
- Parking Type: Attached Garage, Driveway
- Garage Description: Garage - Front Entry, Additional Storage Area
Location
- County: SPOTSYLVANIA
- Subdivision: BERKSHIRE
- Driving Directions: From Route 1 South in Fredericksburg, turn right onto Massaponax Church Road and continue to left turn onto Hickory Ridge Road and follow it until you reach Berkshire Drive, where you'll make a right turn. Continue on Berkshire Drive, then take a left onto Arabian Drive. From there, turn right onto Morgan Lane, a left onto Clydesdale Court, where your destination will be ahead on the right.
- Location Details: Rural
School Information
- School District: Spotsylvania County Public Schools
- Elementary School: Riverview (Spotsylvania)
- Middle School: Spotsylvania
- High School: Massaponax
Community
- Association: Yes
Heating & Cooling
- Central air: Yes
- Cooling Type: Central A/C
- Cooling Fuel: Electric
- Heating Type: Heat Pump(s), Zoned
- Heating Fuel: Electric
- Water Heater: Electric
Utilities
- Sewer: On Site Septic
- Water: Private
Structural Information
- Architectural Style: Colonial
- Structure Type: Detached
- Construction: Stick Built
- Foundation: Brick/Mortar
- Roof: Architectural Shingle
- Windows: Double Pane, Vinyl Clad
- Stories Description: Main, Upper 1
- Square Feet: 2,104
- Sq. Ft. Source: Estimated
- Living Area: 2,104 Sq. Ft.
- Finished Above Grnd: 2,104 Sq. Ft.
- Year Built: 1983
- Year Built Source: Estimated
- Property Condition: Very Good
Lot Features
- Property View: Garden/Lawn
- Lot Size (Acres): 1.15
- Lot Size (Sq. Ft.): 50,094
- Lot Size Source: Estimated
- Zoning: A3
- Lot Description: Backs to Trees, Corner, Landscaping, Level
- Fencing (Description): Rear, Wood
Financial Considerations
- Price Per Sq. Ft.: $254.28
- Association Fee: $25
- Assoc Fee Freq.: Annually
- Assessment Year: 2024
- City/TownTax Freq: Annually
- County Tax: $2,358
- County Tax Freq: Annually
- Tax w/Assessment: $321,200
- Tax Amount: $2,359
- Tax Year: 2024
- Terms: Standard Sale
Disclosures and Reports
- Ownership: Fee Simple
- Section: 2
- Lot Number: 62
Listed by Coldwell Banker Elite, Charlotte F Rouse
Sold by Long & Foster Real Estate, Inc., Jane Elizabeth Payne

Get Pre-Approved Today
Schools
Schools serving 306 Clydesdale Ct
School District:Spotsylvania County Public Schools
| Name | Grades | Distance |
|---|---|---|
Riverview Elementary School, Spotsylvania Courthouse, VA 7001 N Roxbury Mill Rd, Spotsylvania Courthouse, VA 22553 | PK-5 | 3.1 mi |
Spotsylvania Middle School 8801 Courthouse Rd, Spotsylvania Courthouse, VA 22553 | 6-8 | 2.3 mi |
Massaponax High School 8201 Jefferson Davis Highway, Fredericksburg, VA 22407 | 9-12 | 3.4 mi |
Disclaimer:
School attendance boundaries provided by ATTOM Data Solutions and are for reference only. Contact the school directly to verify enrollment eligibility.
Price & Sales History for 306 Clydesdale Ct
Date
Details
Price
Change
Source
5/15/2026
Sold
$536,200
0.22%
MLS
3/28/2026
Price Reduced
$535,000
-0.93%
MLS
3/20/2026
Listed
$540,000
—
MLS
Disclaimer: Historical sales information is derived from public records provided by the county offices. Information is not guaranteed and should be independently verified.
306 Clydesdale Court, Spotsylvania, VA 22551 (MLS# VASP2039672) is a Single Family property that was sold at $536,200 on May 15, 2026. Want to learn more about 306 Clydesdale Court? Do you have questions about finding other Single Family real estate for sale in Spotsylvania? You can browse all Spotsylvania real estate or contact a Coldwell Banker agent to request more information.